
12250 173A AV NW
Rapperswill, Edmonton, T5X0K1
$435,000
ActiveMLS® E4511815, updated Oct 5, 2026

All 43 photos

About this home
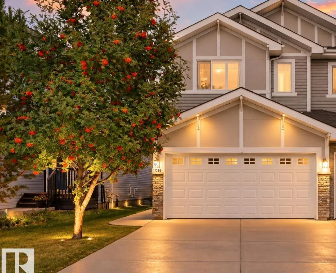
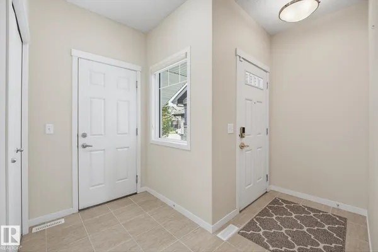
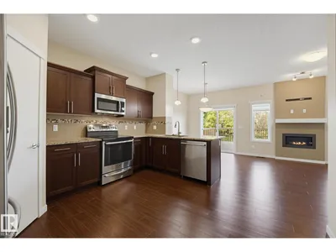
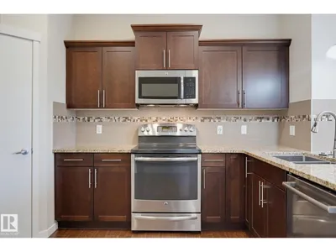
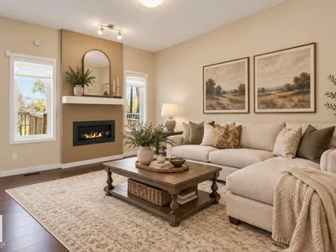
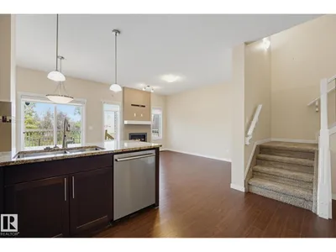
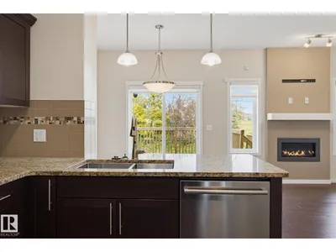
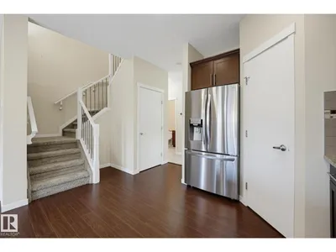
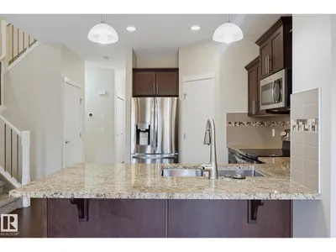
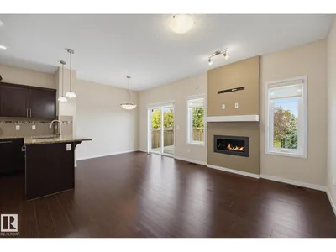
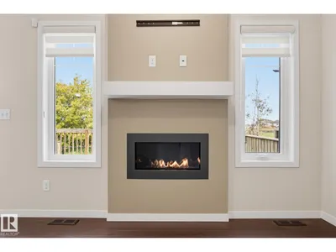
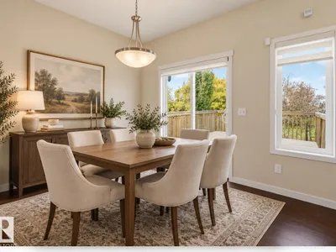
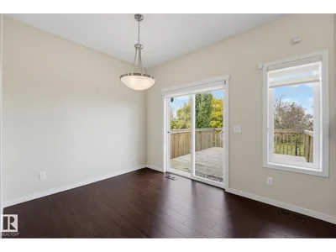
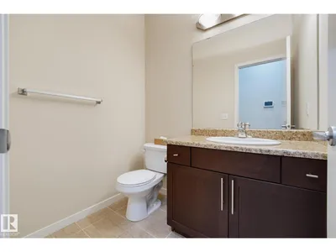
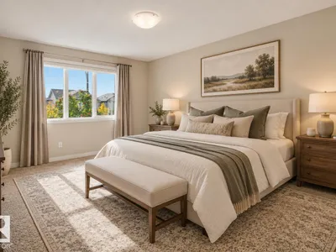
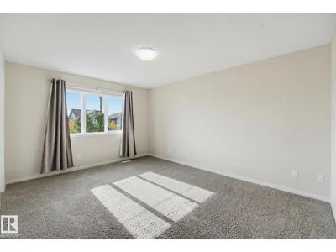
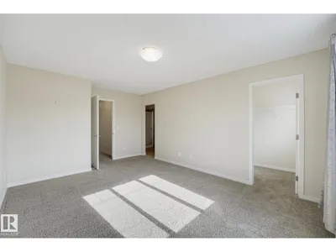
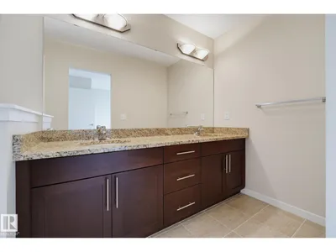
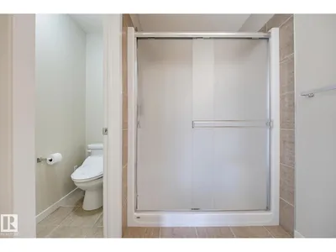
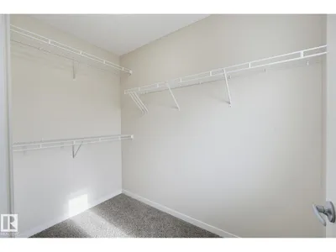
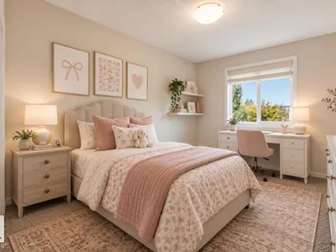
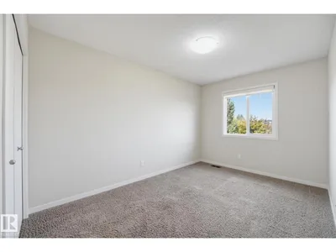
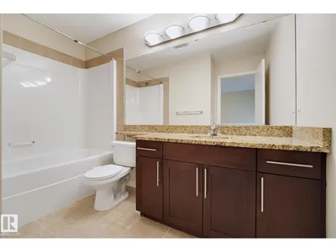
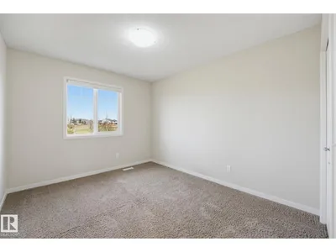
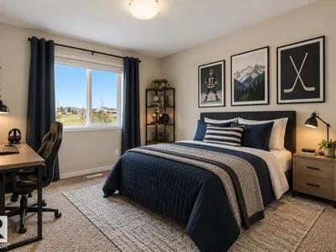
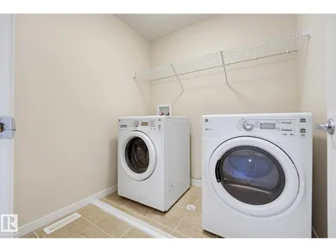
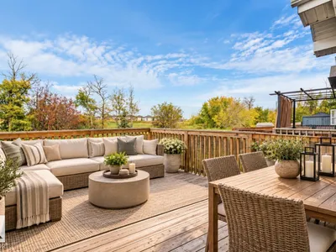
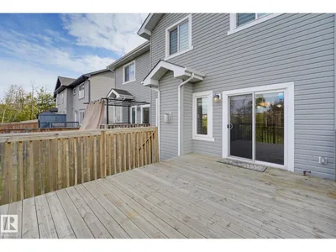
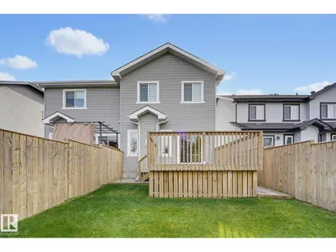
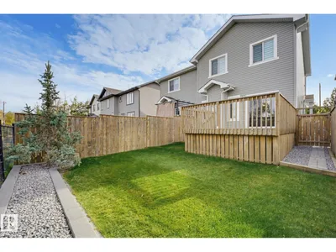
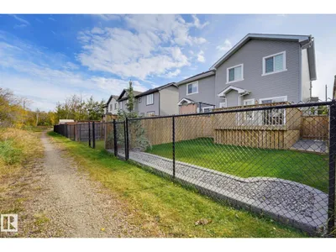
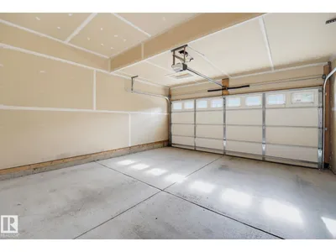
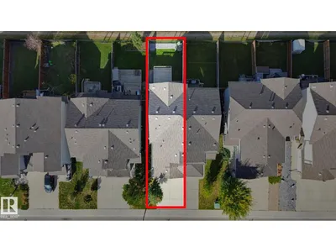
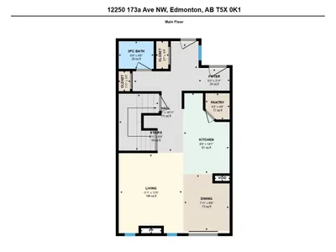
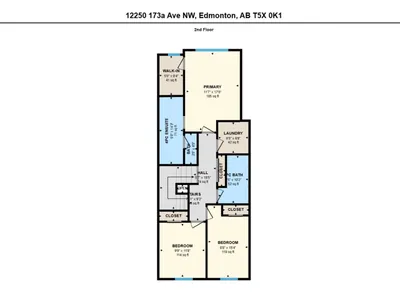
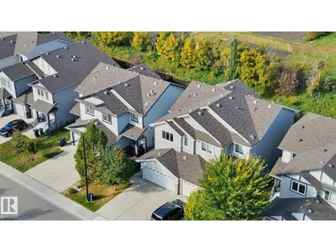
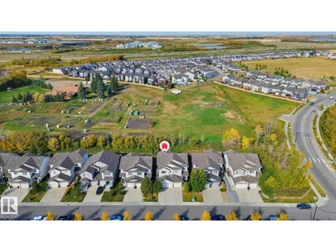
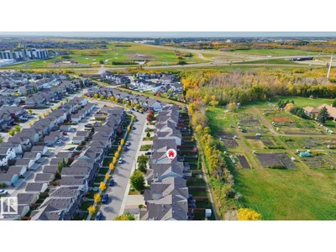
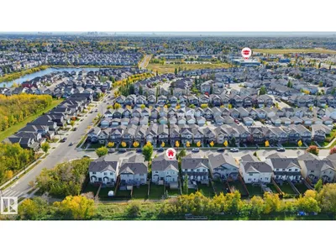
Welcome home to this beautifully designed 3 bedroom duplex backing onto a walking path and green space, offering a peaceful setting with no neighbours directly behind. The bright main floor features a welcoming living room with a cozy fireplace, spacious dining area and a functional kitchen with granite countertops, plenty of cabinetry and great space for entertaining. Step outside to the deck and enjoy the beautiful green space views. Upstairs, the large primary suite offers a walk in closet and private ensuite with double sinks. Two additional generously sized bedrooms, a full bathroom and convenient upstairs laundry complete the upper level. Enjoy the comfort of air conditioning plus the convenience of a double attached garage. A fantastic opportunity for buyers looking for space, comfort and a great location close to walking trails and everyday amenities. Some photos have been virtually staged.
Details
- Type
- Duplex
- Bedrooms
- 3
- Bathrooms
- 3
- Living area
- 1,588 sq ft
- Year built
- 2013
- Neighbourhood
- Rapperswill
- Heating
- Forced air
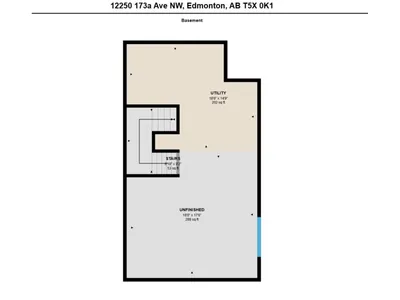
- Basement
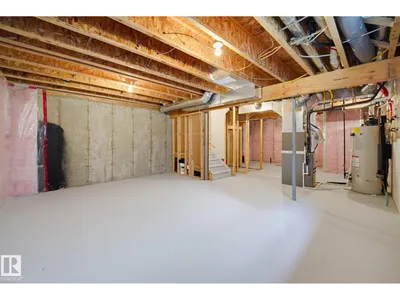
- Unfinished, Full
Room dimensions
| Room | Level | Size |
|---|---|---|
| Living room | Main level | 3.39 × 4.10 meters |
| Dining room | Main level | 2.42 × 2.98 meters |
| Primary Bedroom | Upper Level | 3.54 × 5.18 meters |
| Bedroom 2 | Upper Level | 2.63 × 4.69 meters |
| Bedroom 3 | Upper Level | 2.98 × 3.57 meters |
School zone
Schools this address is designated for
- Elementary
- Baturyn (Edmonton Public)
- Junior high
- Mary Butterworth (Edmonton Public)
- High school
- Queen Elizabeth (Edmonton Public)
- Catholic
- St. Lucy (1.5 km), École Ste Marguerite d’Youville (4.2 km), St. Gabriel Education Centre (5.2 km)
Public designations from Edmonton Public Schools attendance areas; Catholic schools shown are the nearest, as the Catholic board publishes no boundaries. Confirm with the school before relying on it.
Listing courtesy of Christie Bergman, MaxWell Progressive. Data provided through the REALTOR.ca DDF® and deemed reliable but not guaranteed. Living area is as reported by the listing brokerage under the Residential Measurement Standard where it applies; verify before relying on it. View on REALTOR.ca.