
37 Clydesdale LN
Cambrian, Sherwood Park, T8H3C7
$524,895
ActiveMLS® E4511814, updated Oct 19, 2026

All 38 photos













About this home
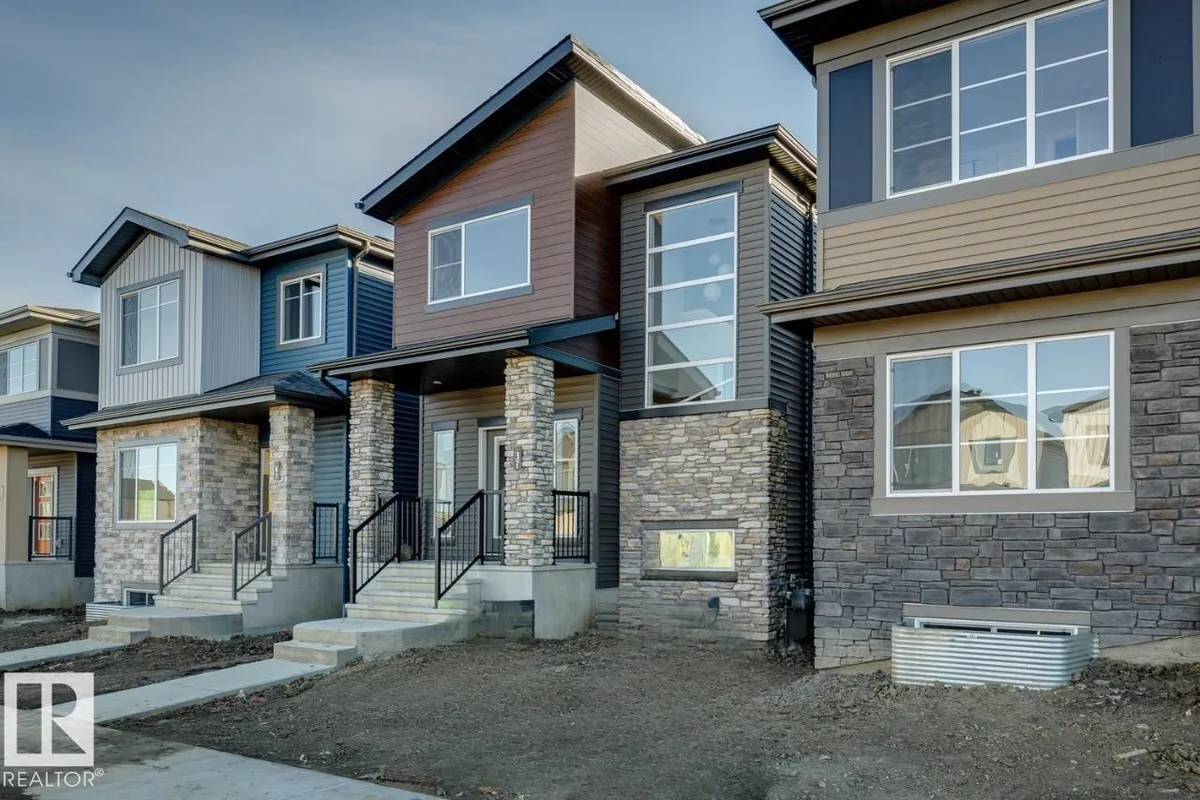
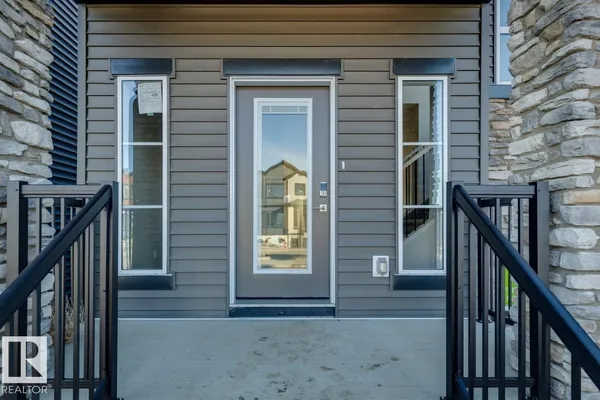
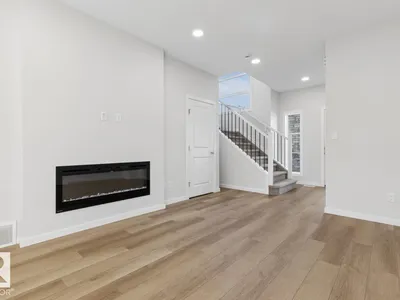
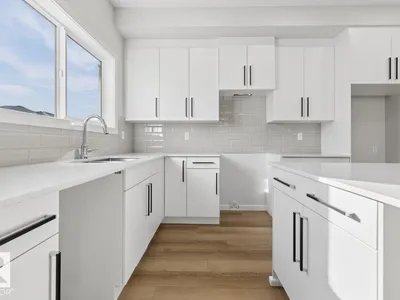
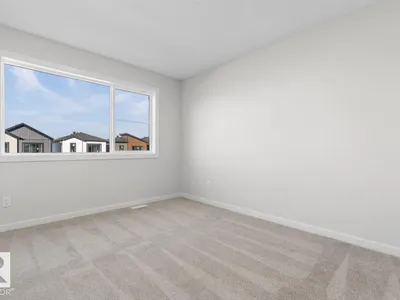
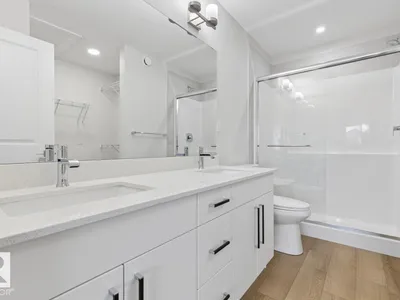
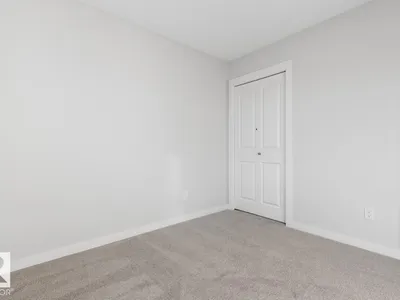
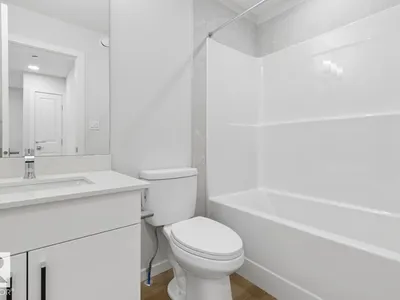
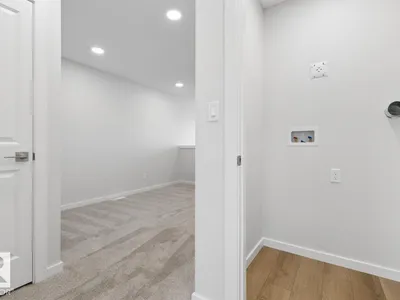
1547 sq. ft. Sasha by Bedrock Homes offering 3 bedrooms, 2.5 bathrooms, a central bonus room, side entrance, and an undeveloped basement with 9' foundation walls. Designed with both style and functionality in mind, this home features quartz countertops, luxury vinyl plank flooring, tile backsplash, an electric fireplace with TV backing and conduit, painted railing with metal spindles, upgraded 5000K interior lighting, smart home features, cordless blinds, and rainwater leaders. Complete with a 20' x 20' detached garage with opener and hip roof, this thoughtfully upgraded home is an excellent opportunity in the growing community of Cambrian.1547 sq. ft. Sasha by Bedrock Homes offering 3 bedrooms, 2.5 bathrooms, a central bonus room, side entrance, and an undeveloped basement with 9' foundation walls. Photos representative.
Details
- Type
- House
- Bedrooms
- 3
- Bathrooms
- 3
- Living area
- 1,619 sq ft
- Year built
- 2026
- Neighbourhood
- Cambrian
- Parking
- 2
- Heating
- Forced air
- Basement
- Unfinished, Full
Room dimensions
| Room | Level | Size |
|---|---|---|
| Living room | Main level | 3.91 × 4.65 meters |
| Dining room | Main level | 2.82 × 3.45 meters |
| Kitchen | Main level | 2.90 × 4.04 meters |
| Primary Bedroom | Upper Level | 3.35 × 4.06 meters |
| Bedroom 2 | Upper Level | 2.74 × 2.87 meters |
| Bedroom 3 | Upper Level | 2.95 × 3.12 meters |
| Bonus Room | Upper Level |
Listing courtesy of David Lofthaug, Bode. Data provided through the REALTOR.ca DDF® and deemed reliable but not guaranteed. Living area is as reported by the listing brokerage under the Residential Measurement Standard where it applies; verify before relying on it. View on REALTOR.ca.