
13223 85 ST NW
Glengarry, Edmonton, T5E2Z7
$267,900
ActiveMLS® E4511812, updated Oct 5, 2026


All 35 photos












About this home
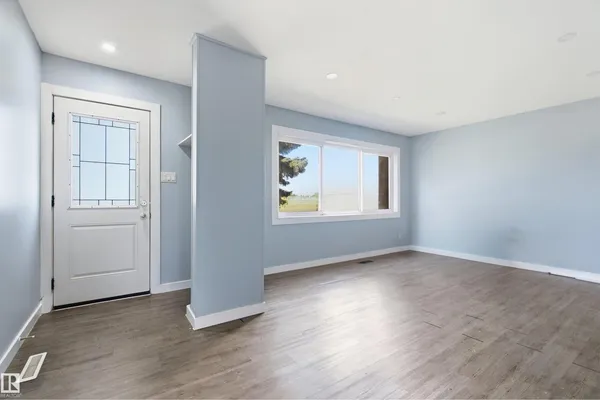
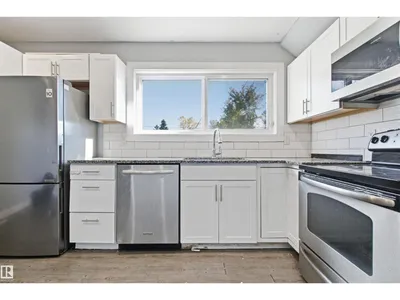
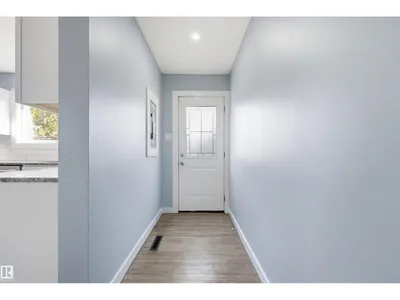
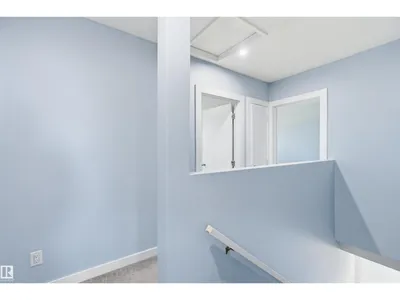
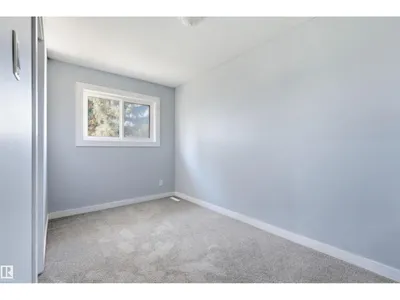
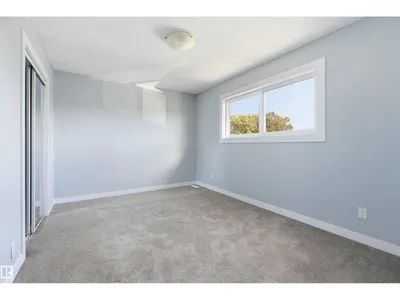
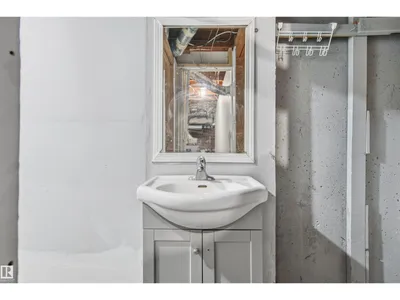
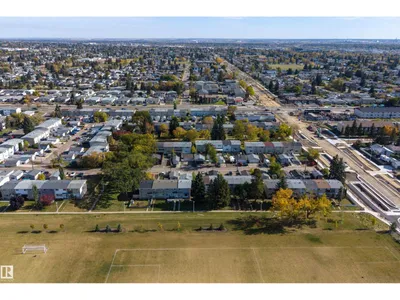
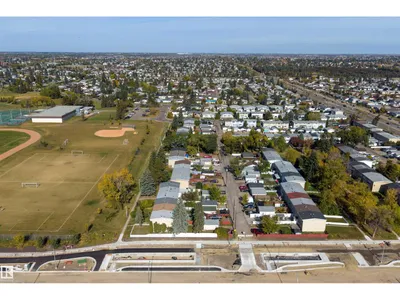
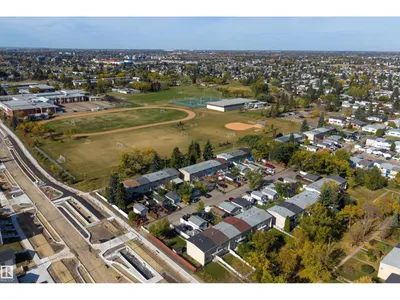
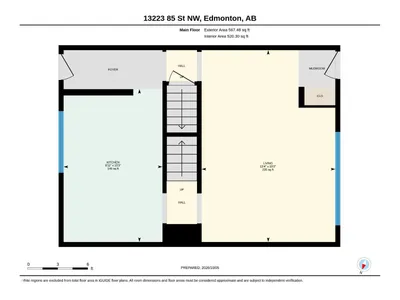
NO CONDO FEES! Welcome to this SPACIOUS 2-STOREY ATTACHED HOME offering a functional layout and plenty of room to make your own! With over 1,130 SQ FT ABOVE GRADE, the main floor features a generous living room, bright kitchen, welcoming foyer and convenient mudroom. Upstairs you’ll find 3 BEDROOMS & a 4PC BATH, including a spacious primary bedroom with ample closet space. The basement adds even more flexibility with a 3PC BATH, office, utility area and plenty of STORAGE—ideal for a growing household, guests, home office or hobby space. Located in an ESTABLISHED NORTH EDMONTON neighbourhood close to schools, parks, shopping, transit and everyday amenities, with convenient access to major routes. A great opportunity for FIRST-TIME BUYERS, families or anyone looking for an AFFORDABLE HOME with 3 BEDROOMS, 2 FULL BATHS & excellent potential!
Details
- Type
- Row / Townhouse
- Bedrooms
- 3
- Bathrooms
- 2
- Living area
- 1,133 sq ft
- Year built
- 1961
- Neighbourhood
- Glengarry
- Heating
- Forced air
- Basement
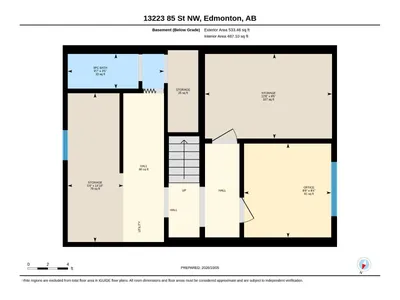
- Partially finished, Full
Room dimensions
| Room | Level | Size |
|---|---|---|
| Living room | Main level | 4.07 × 5.84 meters |
| Kitchen | Main level | 3.01 × 4.66 meters |
| Primary Bedroom | Upper Level | 3.01 × 4.15 meters |
| Bedroom 2 | Upper Level | 4.06 × 2.20 meters |
| Bedroom 3 | Upper Level | 3.02 × 2.74 meters |
| Storage | Basement | 3.86 × 2.57 meters |
| Storage | Basement | 1.69 × 4.52 meters |
| Other | Basement | 2.65 × 2.85 meters |
School zone
Schools this address is designated for
- Elementary
- Mee-Yah-Noh (Edmonton Public)
- Junior high
- Killarney (Edmonton Public)
- High school
- Queen Elizabeth (Edmonton Public)
- Catholic
- St. Matthew (0.4 km), St. Cecilia (0.5 km), Archbishop O'Leary (0.3 km)
Public designations from Edmonton Public Schools attendance areas; Catholic schools shown are the nearest, as the Catholic board publishes no boundaries. Confirm with the school before relying on it.
Listing courtesy of Delaney Robitaille, Exp Realty. Data provided through the REALTOR.ca DDF® and deemed reliable but not guaranteed. Living area is as reported by the listing brokerage under the Residential Measurement Standard where it applies; verify before relying on it. View on REALTOR.ca.