
6508 109 AV NW
Capilano, Edmonton, T6A1S2
$1,350,000
ActiveMLS® E4511811, updated Oct 12, 2026


All 38 photos















About this home
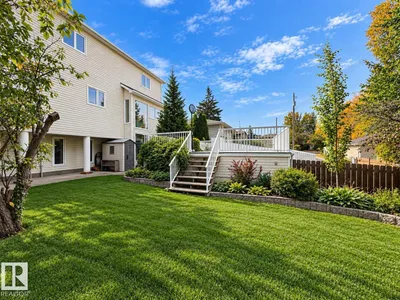
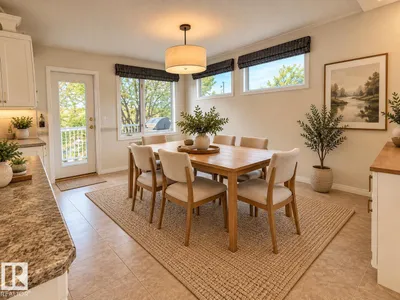
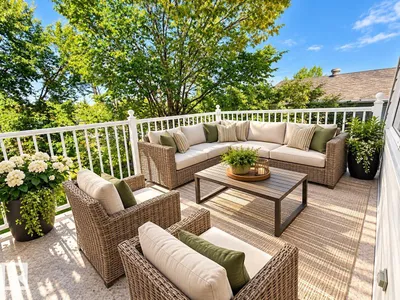
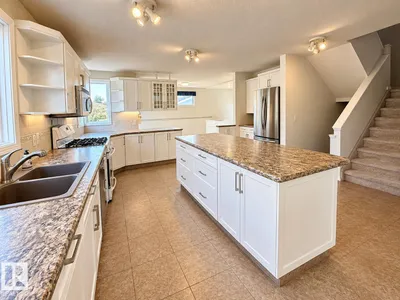
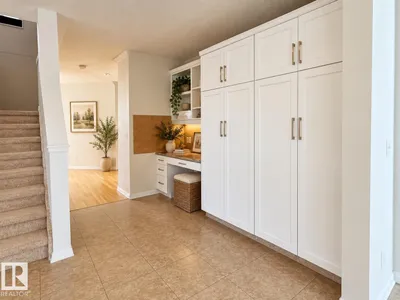
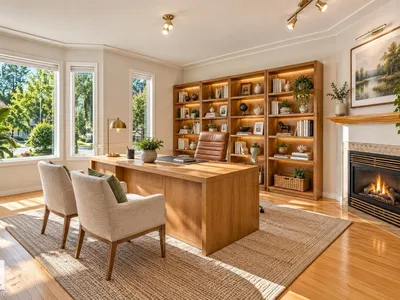
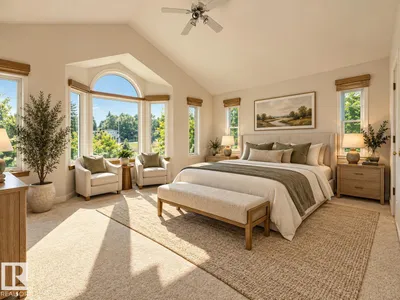
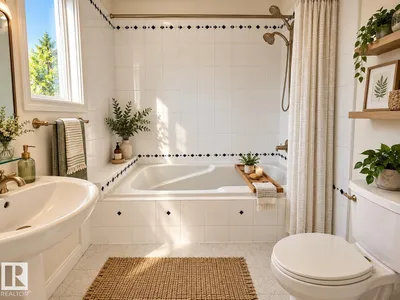
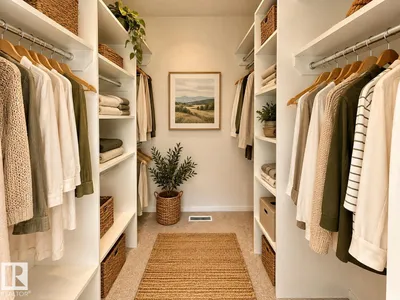
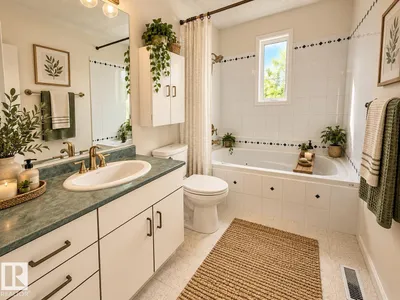
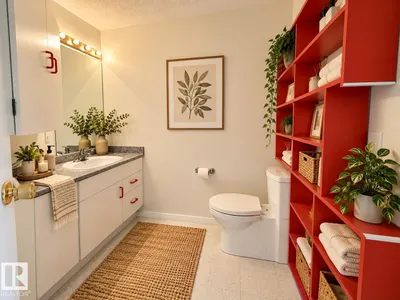
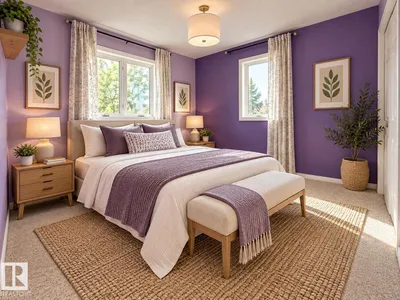
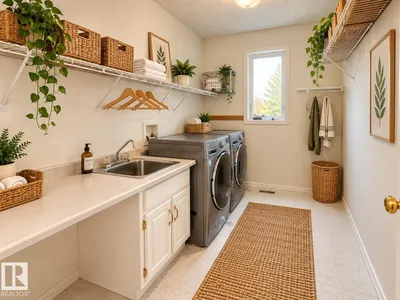
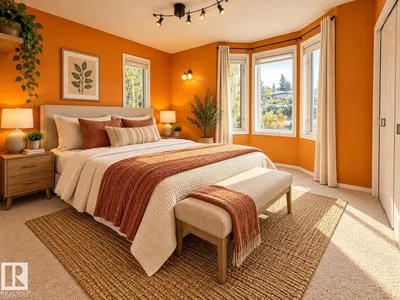
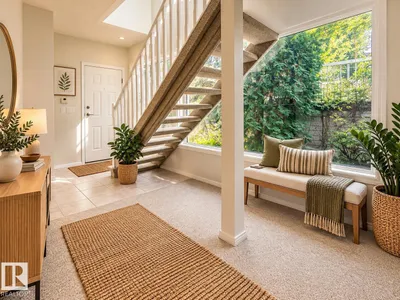
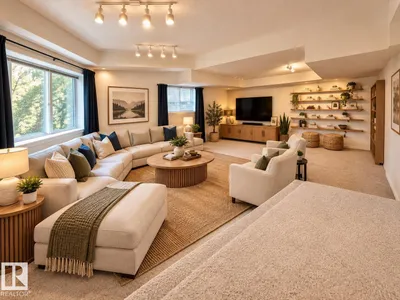
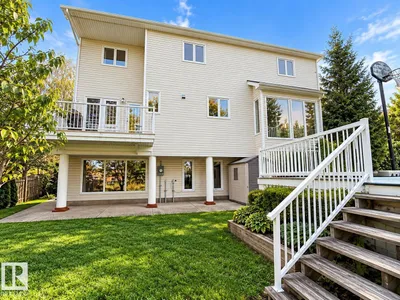
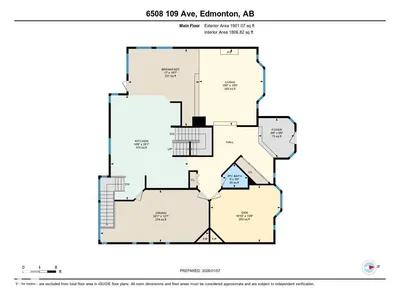
Sunny 3630 sq ft 2-storey with a fully finished walkout basement on a 746 m² lot facing a large park and steps to the River Valley, bike trails and cross-country skiing. Six bedrooms upstairs plus a laundry room and 2.5 baths. Vaulted master with 4-piece ensuite and walk-in closet. Features a huge refurbished white country kitchen with 6-person island, large dining with elevated deck, living room, den/office, and 3 gas fireplaces. With 71 triple glazed windows, this home has incredible natural light throughout with great views from almost every room. The walkout base offers a large rec room, theatre room, extra bedroom and a 4-piece bath. 2 staircases to the basement, a total of 5 bathrooms and 3 refurbished furnaces. Oversized 2.5 car garage with 3 car apron and rooftop deck (gas roughed in). Large front patio facing the park done in aggregate along with walks throughout. Quality-built by the owners with exceptional attention to High density concrete, retaining walls and pilings. Newer 50 year metal roof
Details
- Type
- House
- Bedrooms
- 7
- Bathrooms
- 5
- Living area
- 3,629 sq ft
- Year built
- 1995
- Neighbourhood
- Capilano
- Heating
- Forced air
- Basement
- Finished, Full, Walk out
Room dimensions
| Room | Level | Size |
|---|---|---|
| Living room | Main level | |
| Dining room | Main level | |
| Kitchen | Main level | |
| Family room | Main level | |
| Den | Main level | |
| Primary Bedroom | Upper Level | |
| Bedroom 2 | Upper Level | |
| Bedroom 3 | Upper Level | |
| Bedroom 4 | Upper Level | |
| Bedroom 5 | Upper Level | |
| Bedroom 6 | Upper Level | |
| Additional bedroom | Basement | |
| Recreation room | Basement | |
| Media | Basement | |
| Laundry room | Upper Level |
School zone
Schools this address is designated for
- Elementary
- Hardisty (Edmonton Public)
- Junior high
- Hardisty (Edmonton Public)
- High school
- McNally (Edmonton Public)
- Catholic
- St. Gabriel (0.8 km), Ben Calf Robe - St. Clare (1.7 km), Austin O'Brien (2.5 km)
Public designations from Edmonton Public Schools attendance areas; Catholic schools shown are the nearest, as the Catholic board publishes no boundaries. Confirm with the school before relying on it.
Listing courtesy of Andy Verhagen, RE/MAX Elite. Data provided through the REALTOR.ca DDF® and deemed reliable but not guaranteed. Living area is as reported by the listing brokerage under the Residential Measurement Standard where it applies; verify before relying on it. View on REALTOR.ca.