
2 Marigold AV
South Fort, Fort Saskatchewan, T8L4S7
$519,900
ActiveMLS® E4511810, updated Oct 7, 2026

All 31 photos











About this home
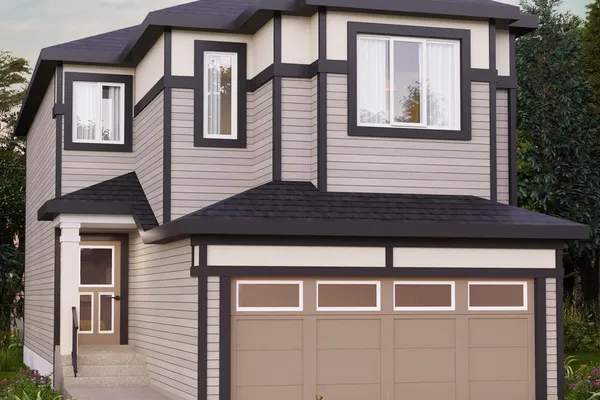
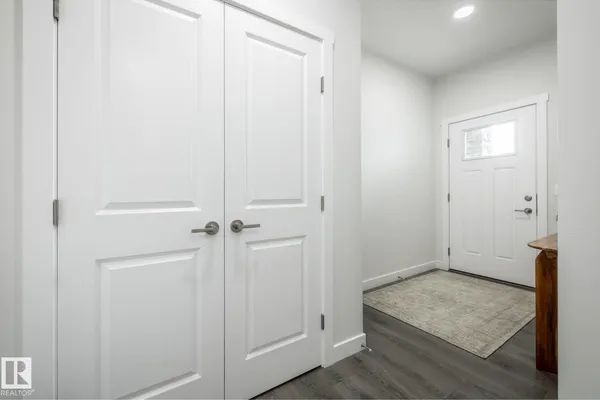
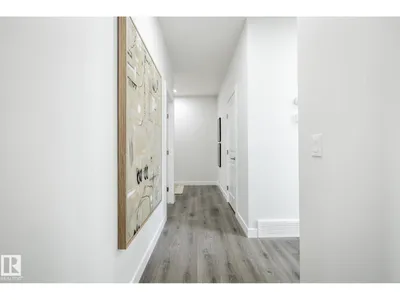
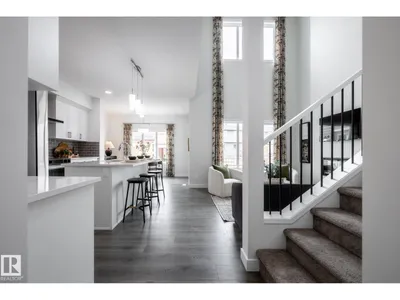
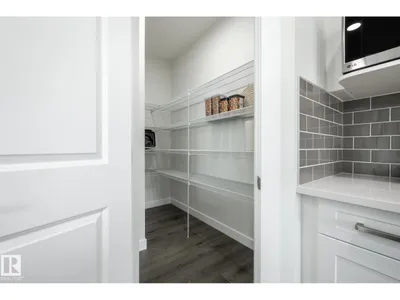
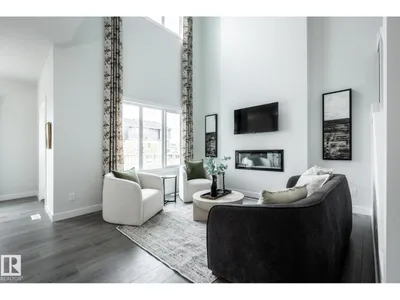
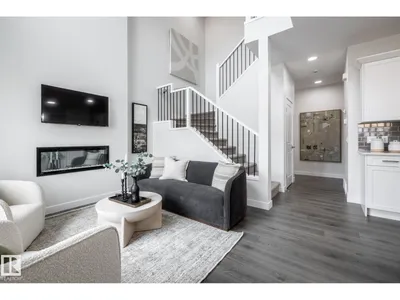
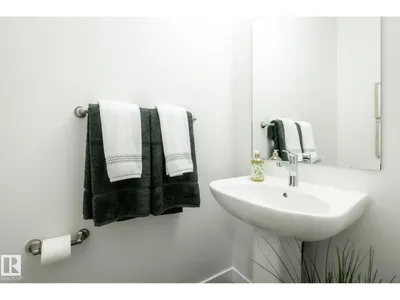
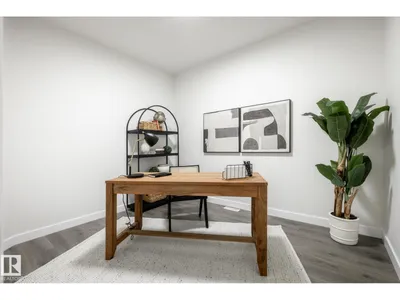
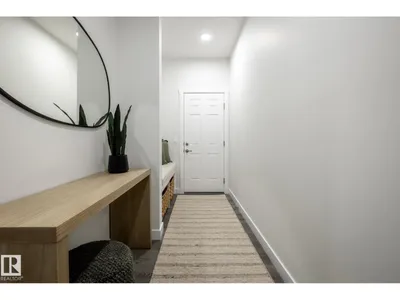
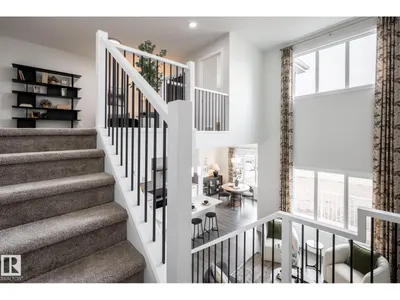
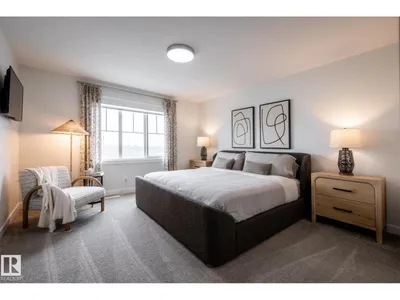
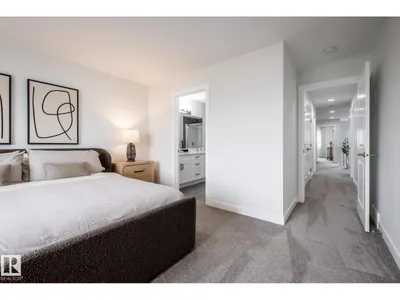
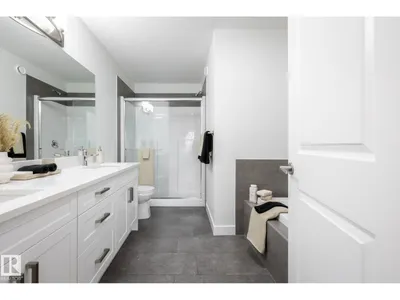
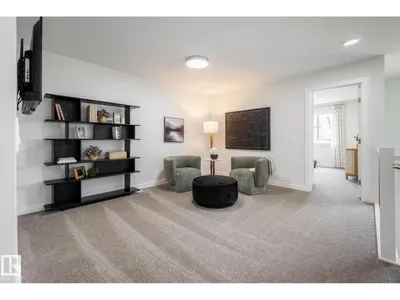
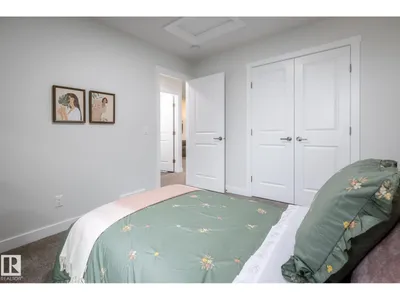
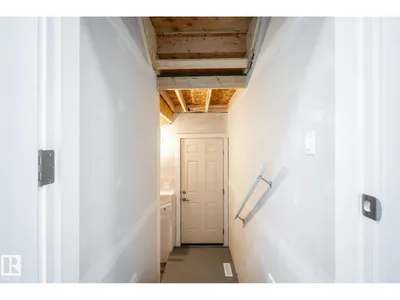
CORNER LOT + EXTRA WINDOWS OTIS 24 BY AKASH HOMES, FEATURING AN OPEN-TO-BELOW DESIGN, 9’ MAIN FLOOR CEILINGS & SEPARATE SIDE ENTRANCE! This thoughtfully designed 3-bedroom, 2.5-bath home blends style, space & functionality. The bright open-concept main floor is ideal for entertaining and everyday living, with an impressive open-to-below adding natural light and architectural appeal PLUS a large den/flex room. Upstairs offers convenient laundry and a spacious primary retreat with a large walk-in closet & 5 pc ensuite. Quartz countertops throughout and quality finishes deliver the style and value Akash Homes is known for. PLUS A $5,000 BRICK CREDIT! Located in Roseburn, Fort Saskatchewan, a growing family-friendly community with convenient access to parks, schools, amenities & major routes. PLEASE NOTE: PICTURES ARE OF SHOW HOME; ACTUAL HOME, PLANS, FIXTURES & FINISHES MAY VARY AND ARE SUBJECT TO AVAILABILITY/CHANGES WITHOUT NOTICE.
Details
- Type
- House
- Bedrooms
- 3
- Bathrooms
- 3
- Living area
- 2,064 sq ft
- Year built
- 2026
- Neighbourhood
- South Fort
- Parking
- 2
- Heating
- Forced air
- Basement
- Unfinished, Full
Room dimensions
| Room | Level | Size |
|---|---|---|
| Living room | Main level | |
| Dining room | Main level | |
| Kitchen | Main level | |
| Den | Main level | |
| Primary Bedroom | Upper Level | |
| Bedroom 2 | Upper Level | |
| Bedroom 3 | Upper Level | |
| Bonus Room | Upper Level | |
| Laundry room | Upper Level |
Listing courtesy of Michael Melnychuk, Century 21 All Stars Realty Ltd. Data provided through the REALTOR.ca DDF® and deemed reliable but not guaranteed. Living area is as reported by the listing brokerage under the Residential Measurement Standard where it applies; verify before relying on it. View on REALTOR.ca.