
#316 7711 71 ST NW
King Edward Park, Edmonton, T6B3W3
$199,900
ActiveMLS® E4511809, updated Oct 16, 2026


All 36 photos













About this home
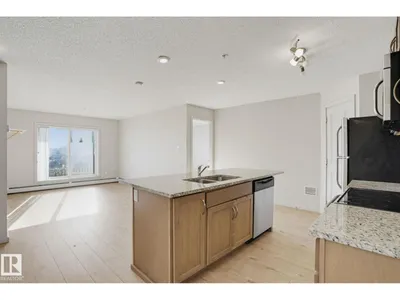
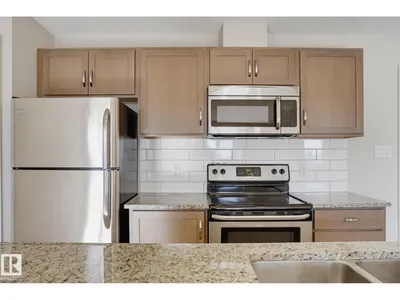
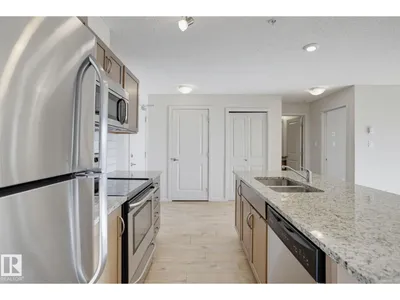
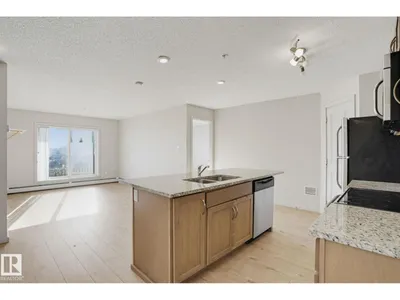
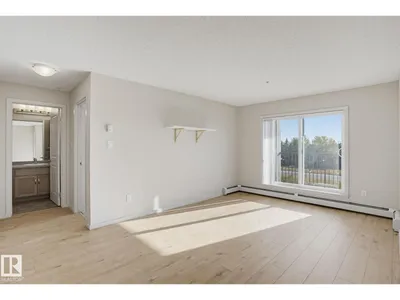
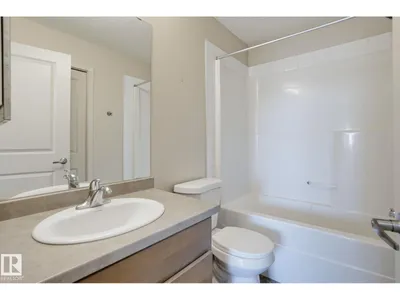
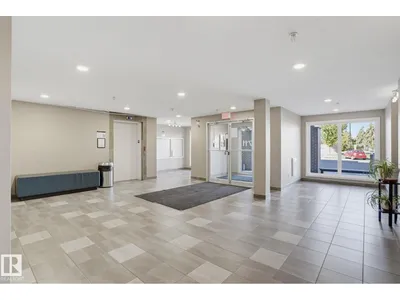
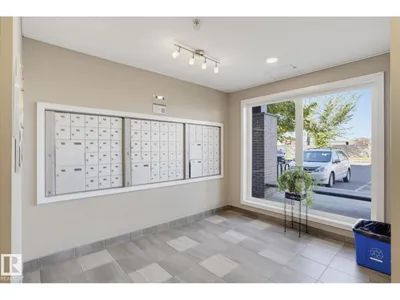
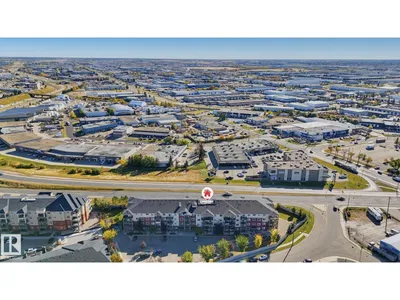
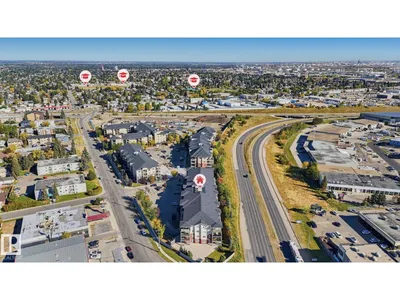
This charming and beautifully designed 2-bedroom, 2-bathroom condo in King Edward Park offers an inviting 858 sq ft layout that perfectly balances vibrant gathering spaces with peaceful, private retreats. A dedicated foyer guides you into the heart of the home, a spacious living room flowing naturally into an ample kitchen, perfect for hosting loved ones or enjoying cozy nights in. On one side, your luxurious primary suite awaits with a generous bedroom, a large walk-in closet, and a private 4-piece ensuite bath. On the other side of the living area, a bright second bedroom sits next to a second full 4-piece bathroom, offering an ideal setup for roommates, guests, or a premium home office. Complete with a separate laundry room, a walk-in kitchen pantry, and titled underground parking in a well-kept building, this property delivers ultimate convenience. Enjoy unbeatable location perks with effortless access to the South Side, Downtown, and Sherwood Park.
Details
- Type
- Apartment
- Bedrooms
- 2
- Bathrooms
- 2
- Living area
- 858 sq ft
- Year built
- 2017
- Neighbourhood
- King Edward Park
- Parking
- 1
- Heating
- Hot water radiator heat, Baseboard heaters
- Basement
- None
- Condo fee
- $484 Monthly
Room dimensions
| Room | Level | Size |
|---|---|---|
| Living room | Main level | 3.31 × 3.79 meters |
| Kitchen | Main level | 4.05 × 4.20 meters |
| Primary Bedroom | Main level | 3.26 × 3.85 meters |
| Bedroom 2 | Main level | 3.07 × 3.81 meters |
| Laundry room | Main level | 2.31 × 1.50 meters |
School zone
Schools this address is designated for
- Elementary
- Avonmore (Edmonton Public)
- Junior high
- Avonmore, Kenilworth (Edmonton Public)
- High school
- McNally (Edmonton Public)
- Catholic
- St. Brendan (1.9 km), Austin O'Brien (2.5 km)
Public designations from Edmonton Public Schools attendance areas; Catholic schools shown are the nearest, as the Catholic board publishes no boundaries. Confirm with the school before relying on it.
Listing courtesy of Adam Benke, Real Broker. Data provided through the REALTOR.ca DDF® and deemed reliable but not guaranteed. Living area is as reported by the listing brokerage under the Residential Measurement Standard where it applies; verify before relying on it. View on REALTOR.ca.