
#73 3040 SPENCE WD SW
Summerside, Edmonton, T6X1N7
$209,000
ActiveMLS® E4511806, updated Oct 5, 2026


All 42 photos
















About this home
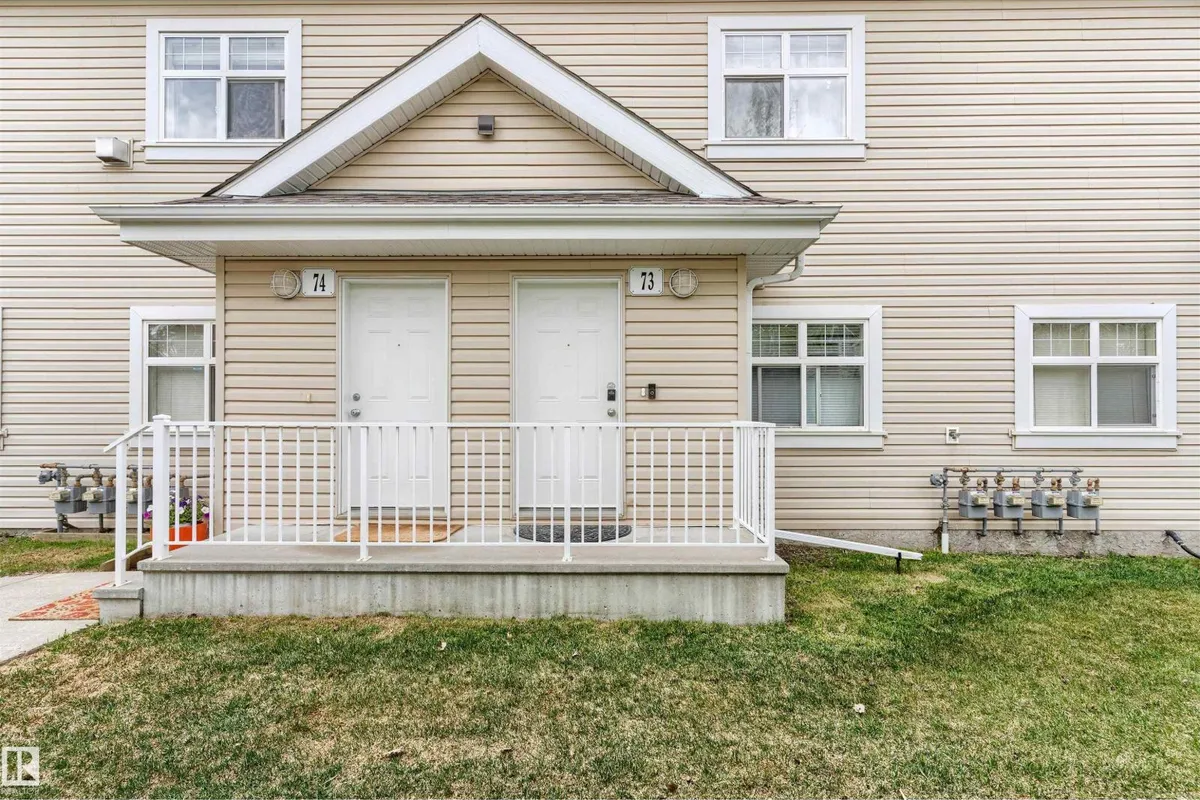
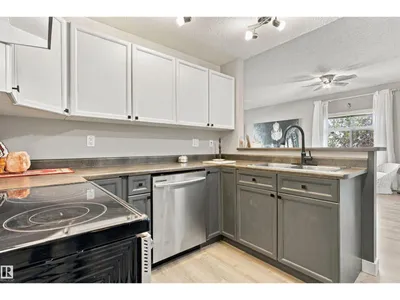
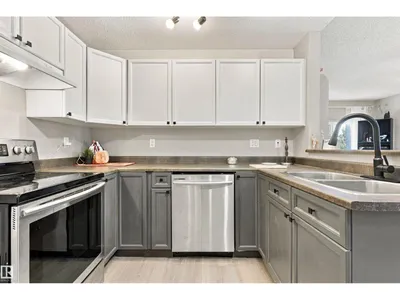
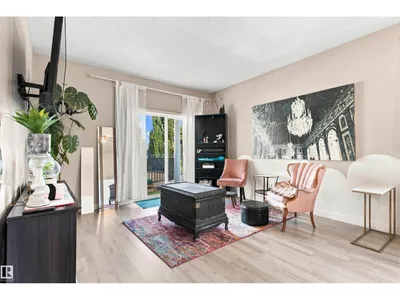
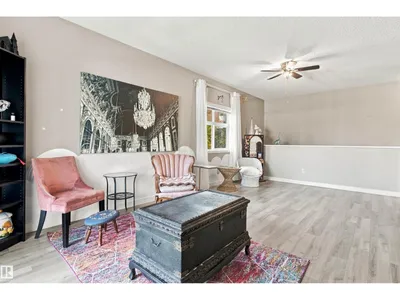
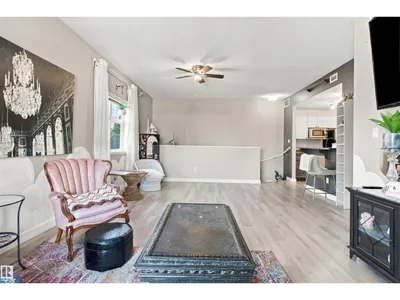
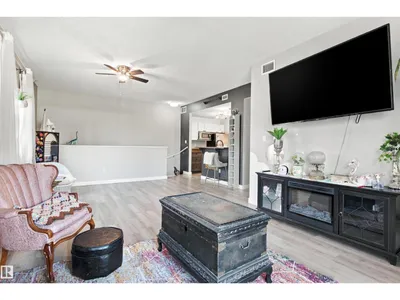
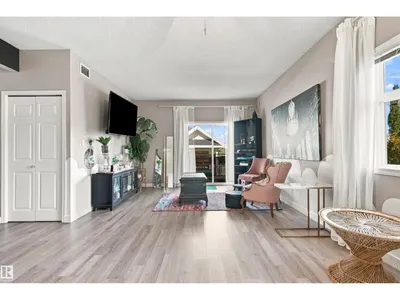
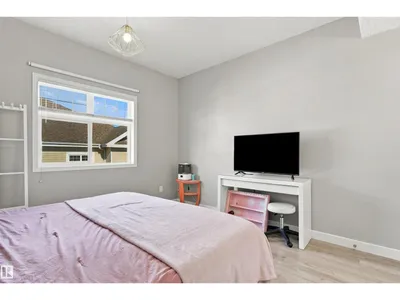
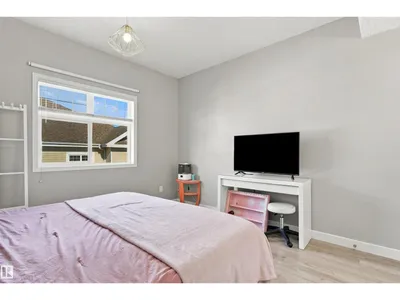
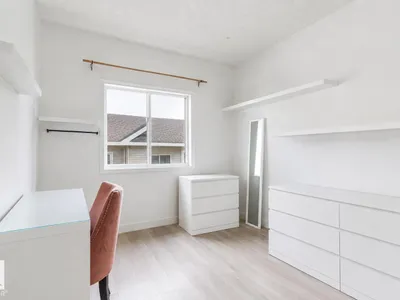
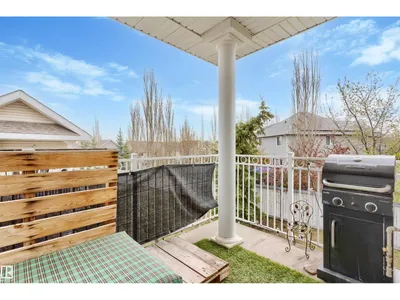
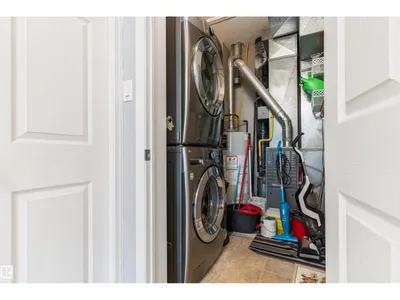
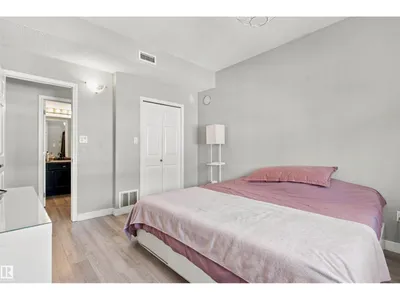
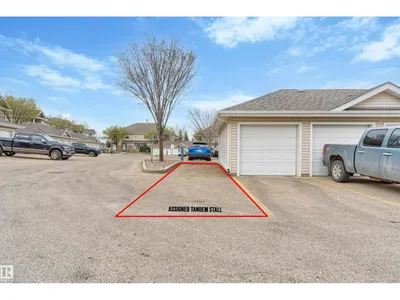
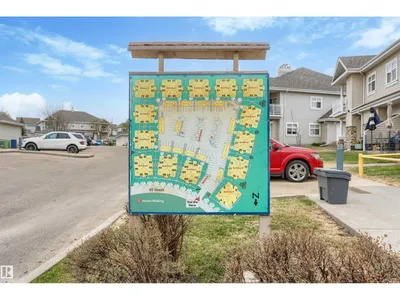
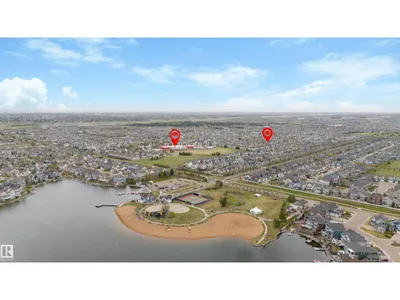
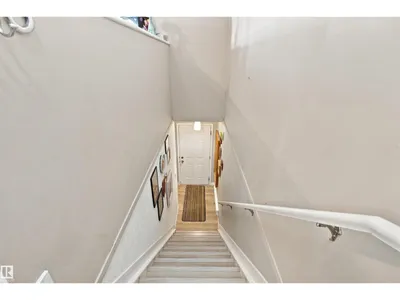
Welcome to Edmonton's exclusive lake community of Summerside! This well kept and updated 2 bedroom, 1 bathroom upper level condo offers access to private lake and clubhouse amenities year-round. Inside, the open concept layout features newer LVP flooring, a bright and open living area and dining space, and a functional kitchen with stainless steel appliances and ample counter space. The spacious primary bedroom includes a large walk-in closet, while the second bedroom is perfect for guests, an office, or additional living space. A 4-piece bathroom, newer laundry pair, and exterior storage room complete the home. One tandem outdoor parking stall is conveniently located, with plenty of visitor parking nearby. Enjoy everything Summerside has to offer, including swimming, fishing, paddle boating, and winter activities at the private beach clubhouse. Some photos digitally altered to remove personal belongings.
Details
- Type
- Row / Townhouse
- Bedrooms
- 2
- Bathrooms
- 1
- Living area
- 1,044 sq ft
- Year built
- 2005
- Neighbourhood
- Summerside
- Parking
- 2
- Heating
- Forced air
- Basement
- None
- Condo fee
- $345 Monthly
Room dimensions
| Room | Level | Size |
|---|---|---|
| Living room | Main level | |
| Dining room | Main level | |
| Kitchen | Main level | |
| Primary Bedroom | Main level | |
| Bedroom 2 | Main level |
School zone
Schools this address is designated for
- Elementary
- Michael Strembitsky (Edmonton Public)
- Junior high
- Michael Strembitsky (Edmonton Public)
- High school
- J. Percy Page (Edmonton Public)
- Catholic
- Father Michael Mireau (0.2 km), Holy Trinity (4.4 km)
Public designations from Edmonton Public Schools attendance areas; Catholic schools shown are the nearest, as the Catholic board publishes no boundaries. Confirm with the school before relying on it.
Listing courtesy of Caitlin Garrioch, Real Broker. Data provided through the REALTOR.ca DDF® and deemed reliable but not guaranteed. Living area is as reported by the listing brokerage under the Residential Measurement Standard where it applies; verify before relying on it. View on REALTOR.ca.