
4615 175 AV NW
Cy Becker, Edmonton, T5Y4A1
$629,000
ActiveMLS® E4511803, updated Oct 17, 2026


All 65 photos























About this home
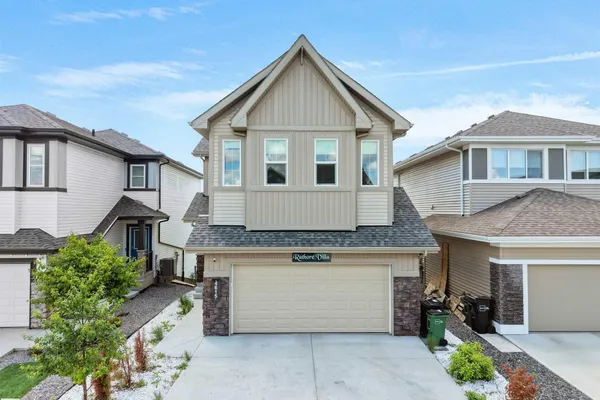
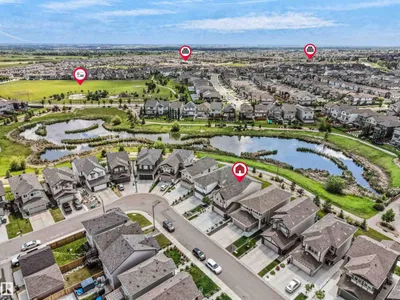
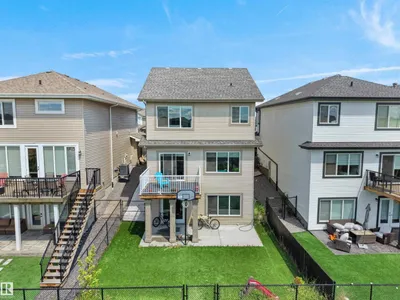
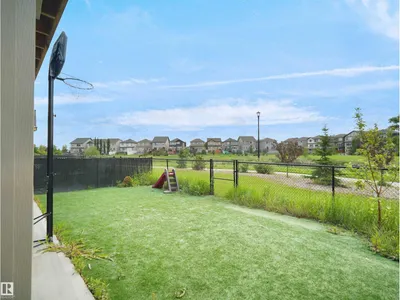
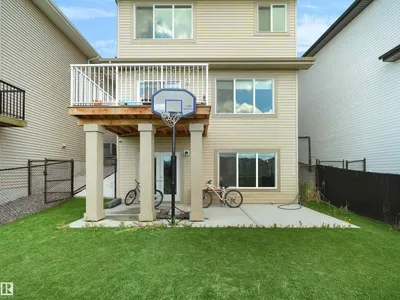
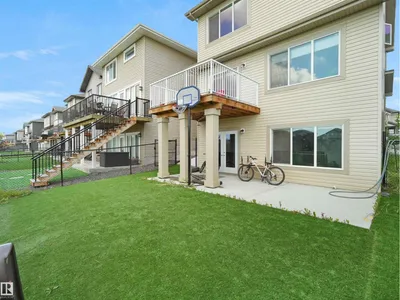
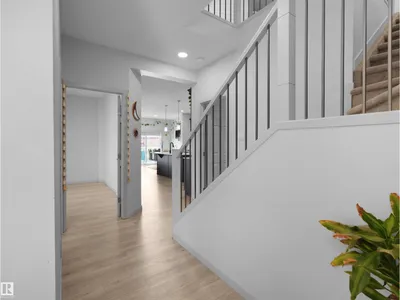
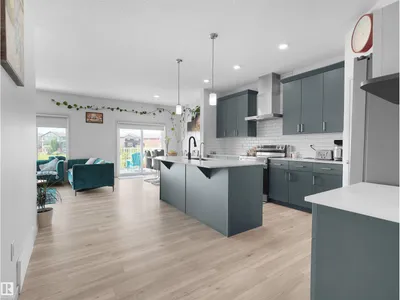
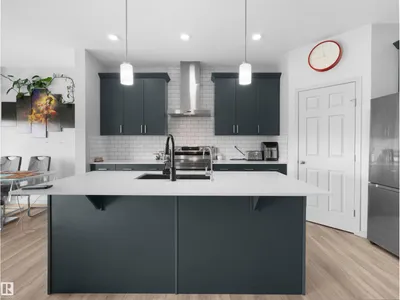
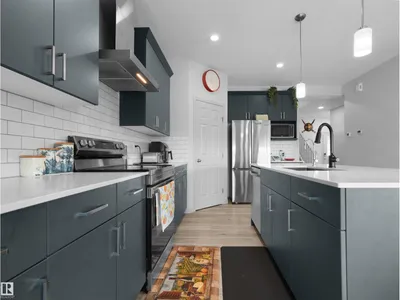
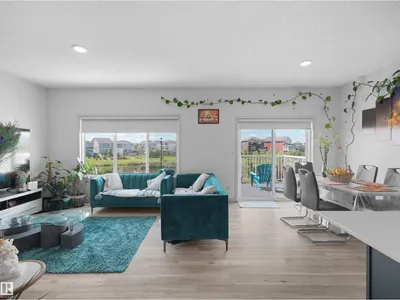
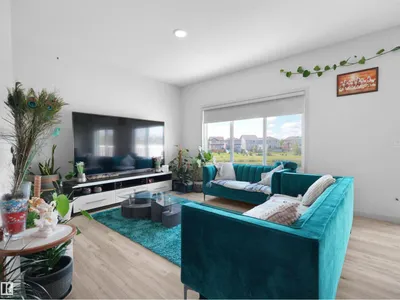
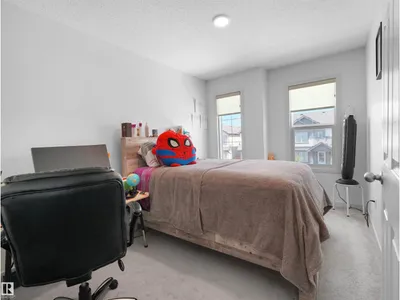
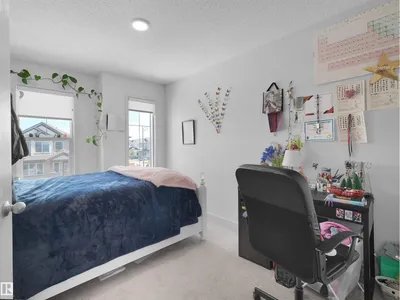
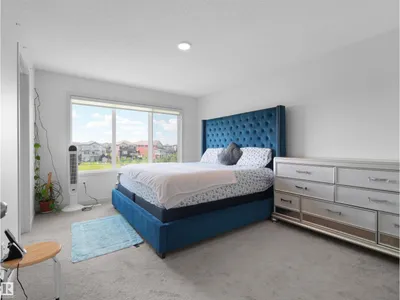
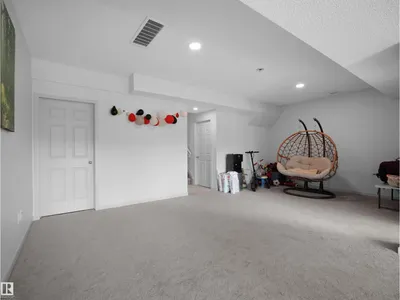
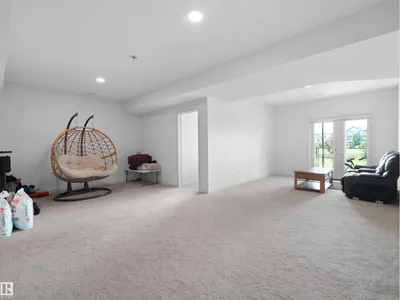
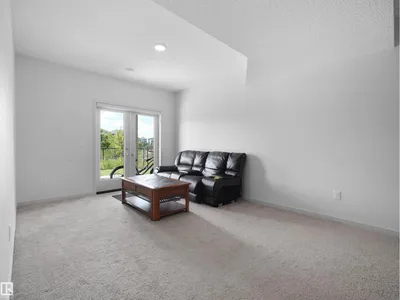
Beautiful walkout 2-storey in the highly sought-after community of Cy Becker, North Edmonton. This family home is perfectly positioned backing onto a peaceful pond with no rear neighbors. Offering close to 3,000 sq ft of bright, open living space, this home features a stylish kitchen with ample cabinetry and a walkthrough pantry, plus a sun-filled living and dining area with stunning pond views and access to a sunny deck. The main floor includes a versatile den and a spacious mudroom. Upstairs you’ll find 4 generous bedrooms, a large bonus room, and a luxurious primary suite with a 5-piece spa ensuite. The fully finished walkout basement adds a rec room, bedroom, full bath, and storage. Close to schools, parks, shopping, and with quick access to Anthony Henday. A rare walkout opportunity in Cy Becker—don’t miss it!
Details
- Type
- House
- Bedrooms
- 5
- Bathrooms
- 4
- Living area
- 2,267 sq ft
- Year built
- 2022
- Neighbourhood
- Cy Becker
- Heating
- Forced air
- Basement
- Finished, Full, Walk out
Room dimensions
| Room | Level | Size |
|---|---|---|
| Living room | Main level | 3.85 × 3.66 meters |
| Dining room | Main level | 3.13 × 2.83 meters |
| Kitchen | Main level | 4.56 × 4.69 meters |
| Den | Main level | 2.64 × 3.77 meters |
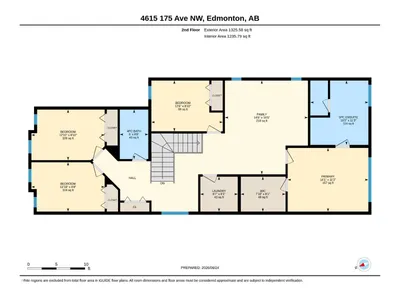
| Primary Bedroom | Upper Level | 3.39 × 4.30 meters |
| Bedroom 2 | Upper Level | 2.71 × 3.80 meters |
| Bedroom 3 | Upper Level | 2.69 × 3.91 meters |
| Bedroom 4 | Upper Level | 2.63 × 3.91 meters |
| Bonus Room | Upper Level | 5.00 × 4.43 meters |
| Bedroom 5 | Basement | 3.00 × 3.73 meters |
| Recreation room | Basement | 6.50 × 7.60 meters |
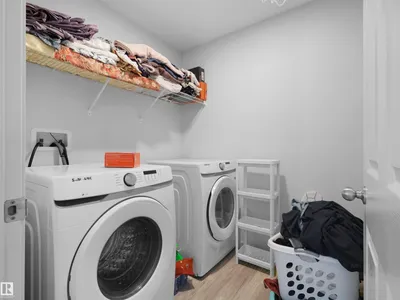
| Laundry room | Upper Level | 1.86 × 1.99 meters |
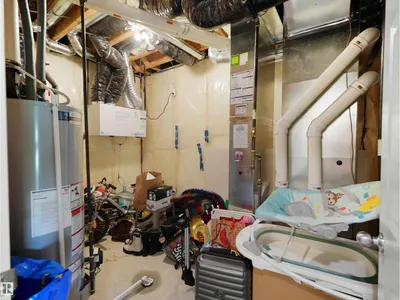
| Utility room | Basement | 2.48 × 3.60 meters |
School zone
Schools this address is designated for
- Elementary
- Belvedere (Edmonton Public)
- Junior high
- Steele Heights (Edmonton Public)
- High school
- M.E. LaZerte (Edmonton Public)
- Catholic
- Christ the King (0.9 km), CCAC-Clareview (3.8 km)
Public designations from Edmonton Public Schools attendance areas; Catholic schools shown are the nearest, as the Catholic board publishes no boundaries. Confirm with the school before relying on it.
Listing courtesy of Sam Shah, RE/MAX Excellence. Data provided through the REALTOR.ca DDF® and deemed reliable but not guaranteed. Living area is as reported by the listing brokerage under the Residential Measurement Standard where it applies; verify before relying on it. View on REALTOR.ca.