
3108 36B AV NW
Wild Rose, Edmonton, T6T1H4
$679,900
ActiveMLS® E4511802, updated Oct 19, 2026

All 57 photos















About this home
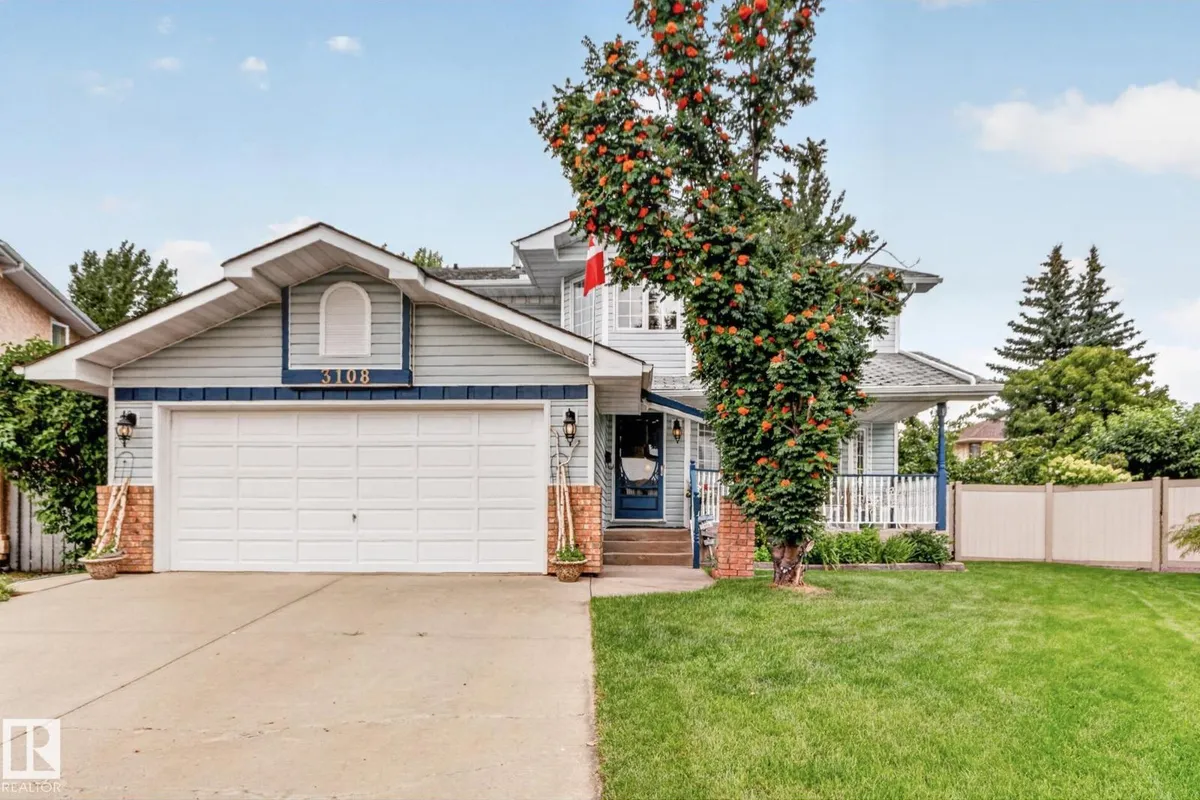
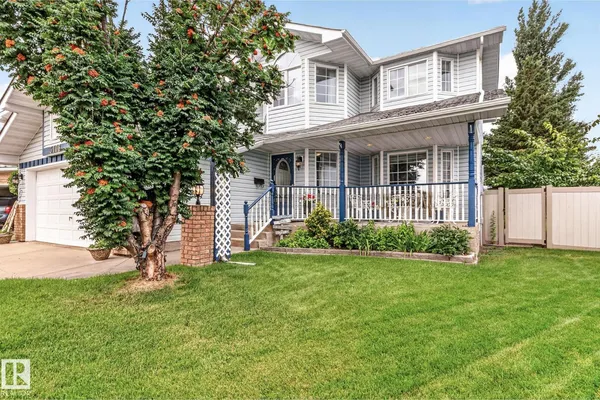
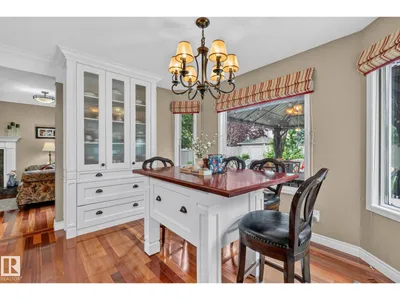
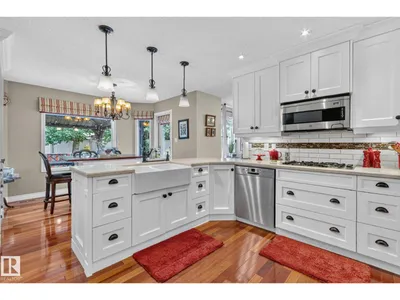
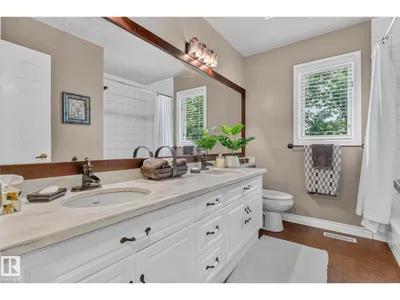
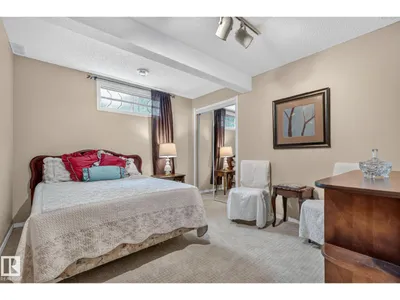
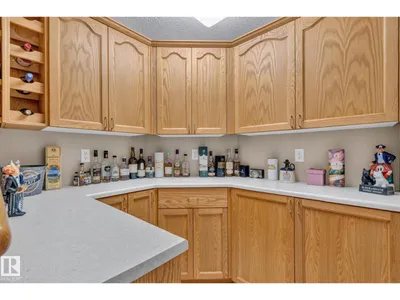
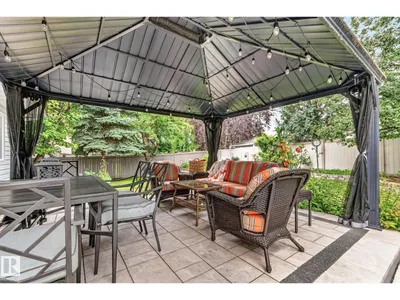
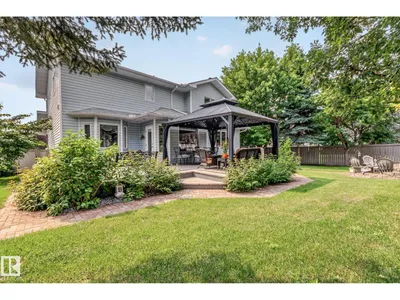
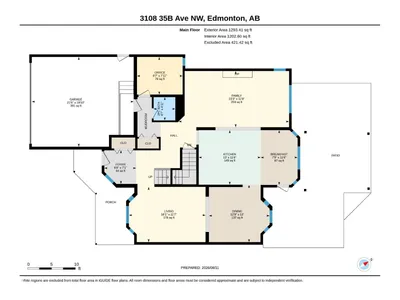
Welcome to this gorgeous renovated 2-storey home nestled in a quiet cul-de-sac on a private pie-shaped lot. Beautiful hardwood flooring flows throughout the main and upper levels, showcasing the exceptional care and quality throughout. Offering 4 beds + den and 3.5 bathrooms, this home features a formal living & dining room, perfect for entertaining, plus a stunning renovated chef’s kitchen with gas stove, large island and abundant cabinetry, flowing into the sunny nook and cozy family room with a wood-burning fireplace. Upstairs, the spacious primary retreat boasts a walk-in closet and spa-like 4-pc ensuite, while 3 additional generous bedrooms, a full bath and laundry complete the level. The fully finished basement offers a kitchen/bar, recreation room ideal for a pool table and big-screen TV, bedroom, 3-pc bath and tons of storage. Enjoy the beautifully landscaped yard, large deck/patio, perfect for summer BBQs. Additional features include central A/C, upgraded furnaces, triple pane windows & much more
Details
- Type
- House
- Bedrooms
- 4
- Bathrooms
- 4
- Living area
- 2,377 sq ft
- Year built
- 1992
- Neighbourhood
- Wild Rose
- Parking
- 6
- Heating
- Forced air
- Basement
- Finished, Full
Room dimensions
| Room | Level | Size |
|---|---|---|
| Living room | Main level | 3.54 × 4.91 meters |
| Dining room | Main level | 3.66 × 3.89 meters |
| Kitchen | Main level | 3.49 × 3.97 meters |
| Family room | Main level | 3.59 × 7.08 meters |
| Den | Main level | 2.41 × 2.92 meters |
| Primary Bedroom | Upper Level | 3.75 × 5.32 meters |
| Bedroom 2 | Upper Level | 3.36 × 3.75 meters |
| Bedroom 3 | Upper Level | 3.56 × 3.42 meters |
| Bedroom 4 | Lower level | 3.00 × 3.52 meters |
| Laundry room | Upper Level | 3.61 × 3.60 meters |
| Recreation room | Lower level | 7.52 × 7.56 meters |
| Storage | Lower level | 2.39 × 2.52 meters |
School zone
Schools this address is designated for
- Elementary
- Velma E. Baker (Edmonton Public)
- Junior high
- Thelma Chalifoux (Edmonton Public)
- High school
- McNally (Edmonton Public)
- Catholic
- St. Kateri (1.1 km), Father Michael Troy (0.6 km), Holy Trinity (4.0 km)
Public designations from Edmonton Public Schools attendance areas; Catholic schools shown are the nearest, as the Catholic board publishes no boundaries. Confirm with the school before relying on it.
Listing courtesy of Jasmin Matias, Real Broker. Data provided through the REALTOR.ca DDF® and deemed reliable but not guaranteed. Living area is as reported by the listing brokerage under the Residential Measurement Standard where it applies; verify before relying on it. View on REALTOR.ca.