
3963 57 ST NW
Greenview (Edmonton), Edmonton, T6L1B5
$539,900
ActiveMLS® E4511801, updated Oct 15, 2026

All 59 photos



















About this home
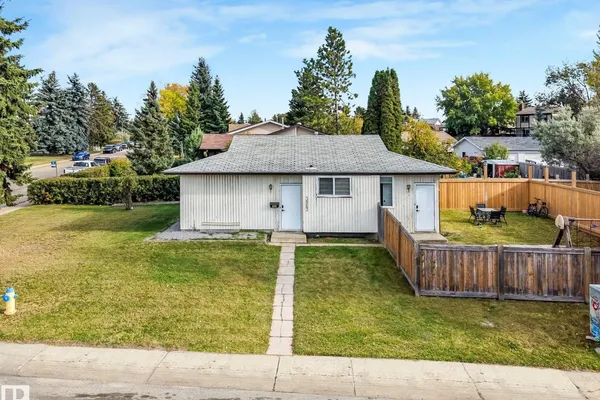
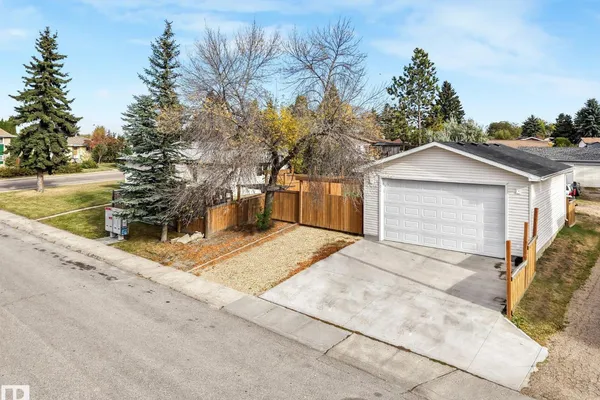
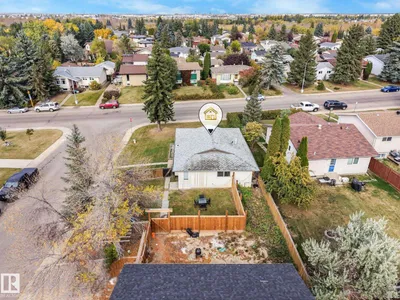
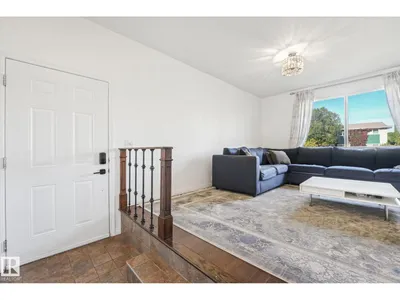
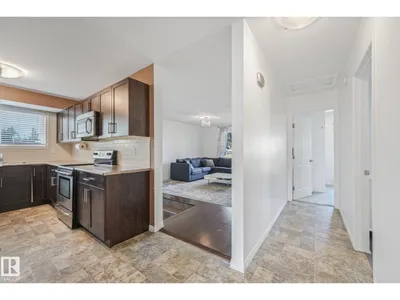
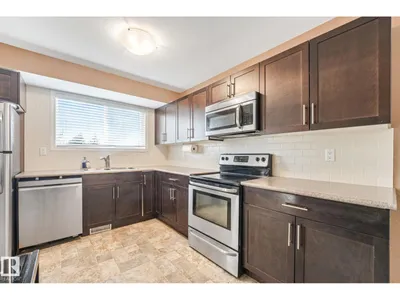
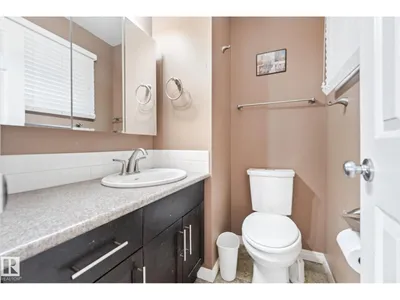
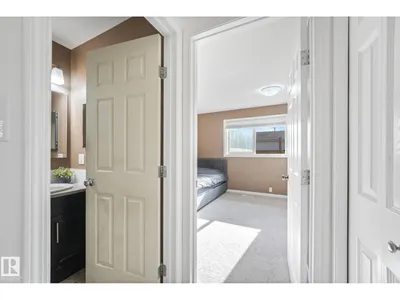
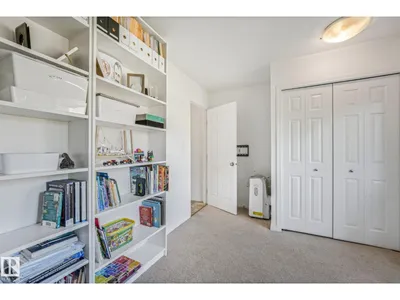
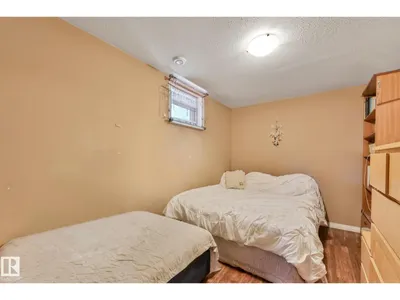
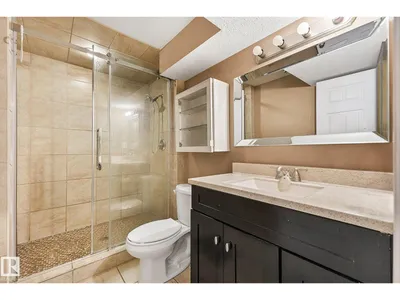
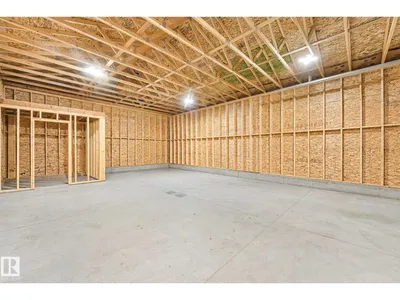
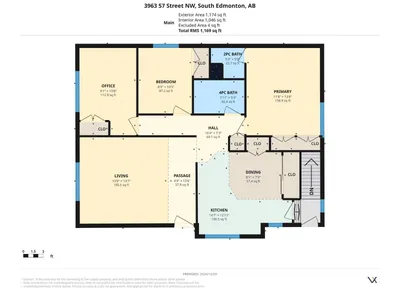
**INVESTORS** ~CORNER LOT 60X137 FT~ QUAD DETACHED GARAGE/SHOP ~ SECONDARY SUITE ~ Welcome to this RARE Find in the heart of Greenview, This property has it all! upon entry you have a MASSIVE vibrant living room, L-shaped kitchen has SS appliances lots of cabinetry and windows all around, Main floor features 3 good sized Bedrooms, 4 PC Bath & The Master has a 2 PC Ensuite Aswell. Enjoy the SEPERATE entrance leading to the Basement, which has another Full sized kitchen With SS appliances, a HUGE Pantry, Cozy living space, 3 more bedrooms & a 4 PC BATH, The LOT IS ZONED RS FOR MULTI-FAMILY. Garage is 35x24 With 11 FT high ceilings & 10 FT garage door. Easily can be converted into a Legal Garage suite or Shop, Rough-ins already in place for Cable ,Waste ,Water & Power. Perfect yard for kids to play, PRIME LOCATION, close to the new LRT stop, the Millwood's Golf Course, Schools, Shopping and much more! What are you waiting for?!?!?!?!?
Details
- Type
- House
- Bedrooms
- 6
- Bathrooms
- 3
- Living area
- 1,169 sq ft
- Year built
- 1977
- Neighbourhood
- Greenview (Edmonton)
- Heating
- Forced air
- Basement
- Finished, Full
Room dimensions
| Room | Level | Size |
|---|---|---|
| Primary Bedroom | Main level | |
| Bedroom 2 | Main level | |
| Bedroom 3 | Main level | |
| Bedroom 4 | Basement | |
| Bedroom 5 | Basement | |
| Bedroom 6 | Basement |
School zone
Schools this address is designated for
- Elementary
- Greenview (Edmonton Public)
- Junior high
- Edith Rogers (Edmonton Public)
- High school
- J. Percy Page (Edmonton Public)
- Catholic
- Blessed John Paul I (0.5 km), St. Hilda (1.9 km), CCAC-Mill Woods (1.9 km)
Public designations from Edmonton Public Schools attendance areas; Catholic schools shown are the nearest, as the Catholic board publishes no boundaries. Confirm with the school before relying on it.
Listing courtesy of Harim Ismaeil, Sterling Real Estate. Data provided through the REALTOR.ca DDF® and deemed reliable but not guaranteed. Living area is as reported by the listing brokerage under the Residential Measurement Standard where it applies; verify before relying on it. View on REALTOR.ca.