
#206 2584 ANDERSON WY SW
Ambleside, Edmonton, T6W0R2
$237,500
ActiveMLS® E4511792, updated Oct 5, 2026


All 24 photos










About this home
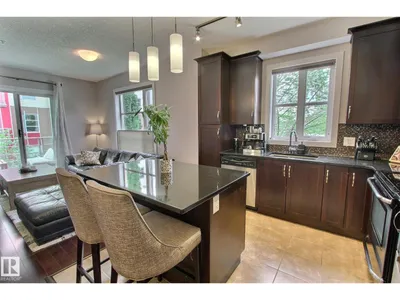
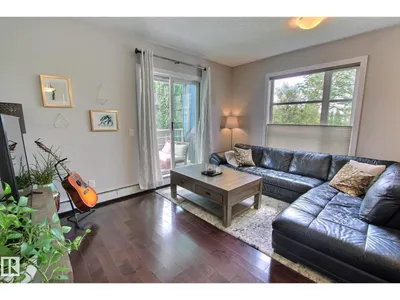
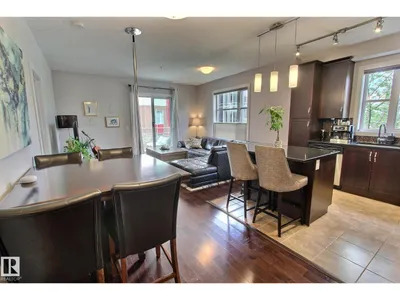
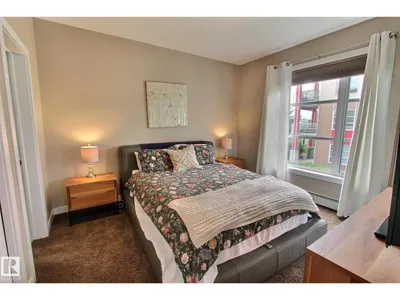
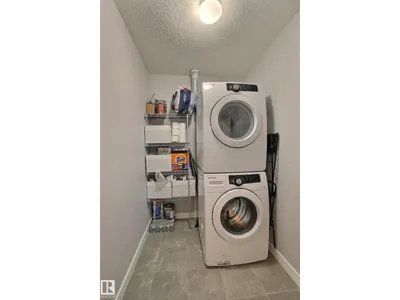
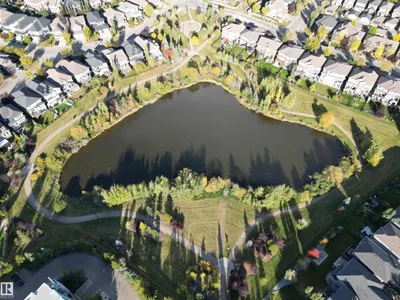
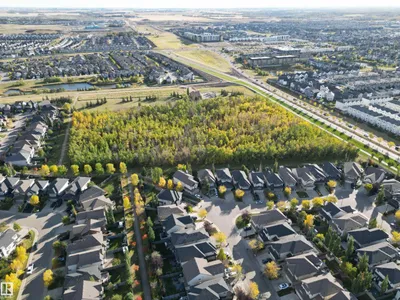
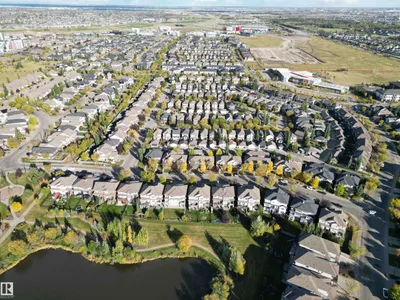
Located near walking trails + a pond, shopping, restaurants, public transit, Anthony Henday and more! This spacious corner unit features 2 bedrooms, 2 bathrooms and 2 titled parking stalls (1 underground and 1 surface. Walking in you'll see a spacious entryway, to the left is the laundry room and office nook, to the right is a full bathroom and bedroom. The living space is bright and open with the rooms flowing together. The kitchen has stainless appliances, granite counters, a centre island and lots of storage. Off of the living room is a spacious balcony and the primary suite. The spacious primary suite is complete with a full ensuite. The building is well maintained and has a fitness centre on the main floor. This home is a MUST SEE!
Details
- Type
- Apartment
- Bedrooms
- 2
- Bathrooms
- 2
- Living area
- 922 sq ft
- Year built
- 2011
- Neighbourhood
- Ambleside
- Heating
- Baseboard heaters
- Basement
- None
- Condo fee
- $622 Monthly
Room dimensions
| Room | Level | Size |
|---|---|---|
| Living room | Main level | 3.52 × 4.61 meters |
| Dining room | Main level | 1.91 × 2.82 meters |
| Kitchen | Main level | 3.14 × 2.94 meters |
| Den | Main level | 1.61 × 1.92 meters |
| Primary Bedroom | Main level | 3.73 × 3.55 meters |
| Bedroom 2 | Main level | 2.90 × 2.87 meters |
School zone
Schools this address is designated for
- Elementary
- Dr. M. A. Armour (Edmonton Public)
- Junior high
- Dr. M. A. Armour (Edmonton Public)
- High school
- Lillian Osborne (Edmonton Public)
- Catholic
- St. John XXIII (1.4 km), Mother Margaret Mary (4.0 km)
Public designations from Edmonton Public Schools attendance areas; Catholic schools shown are the nearest, as the Catholic board publishes no boundaries. Confirm with the school before relying on it.
Listing courtesy of Deanne Miketon, 2% Realty Pro. Data provided through the REALTOR.ca DDF® and deemed reliable but not guaranteed. Living area is as reported by the listing brokerage under the Residential Measurement Standard where it applies; verify before relying on it. View on REALTOR.ca.