
#105 10531 117 ST NW
Queen Mary Park, Edmonton, T5H0A8
$159,900
ActiveMLS® E4511789, updated Oct 15, 2026


All 29 photos










About this home
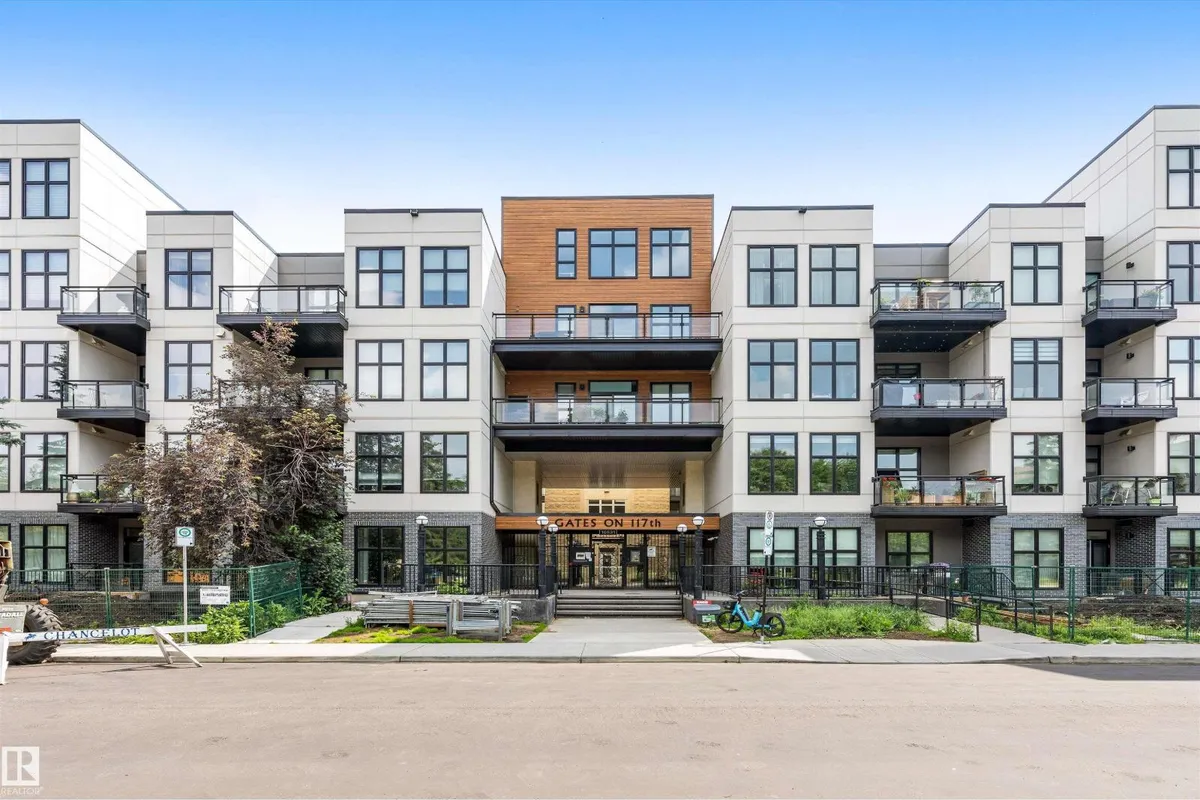
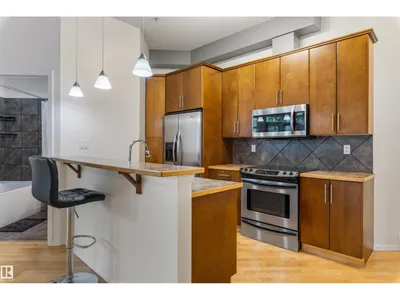
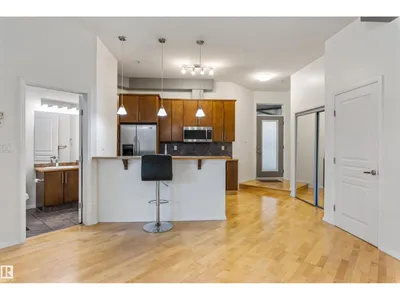
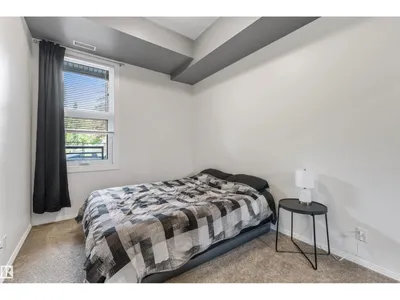
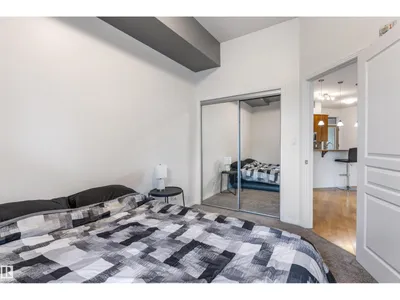
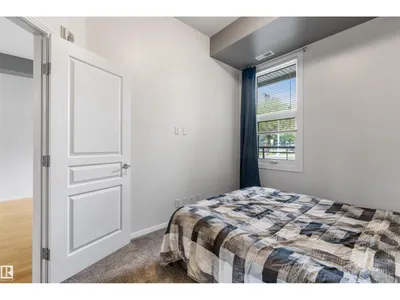
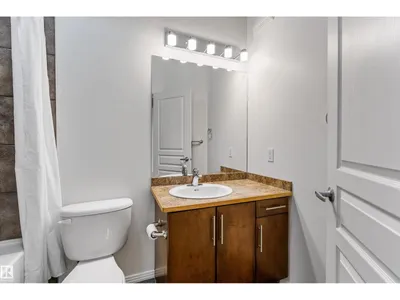
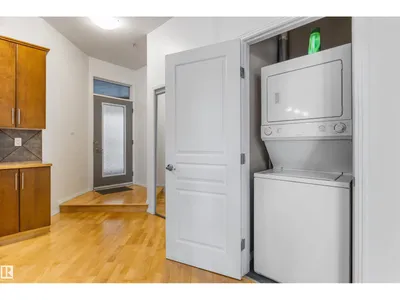
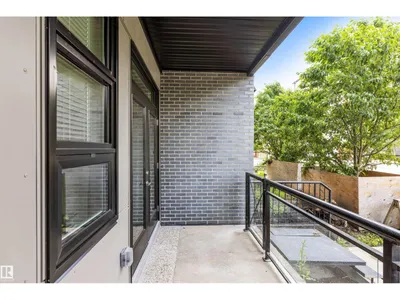
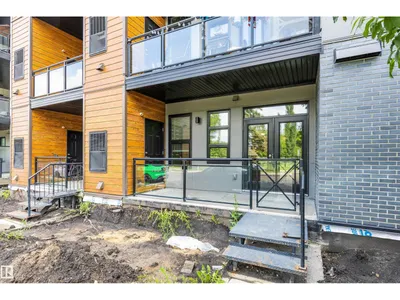
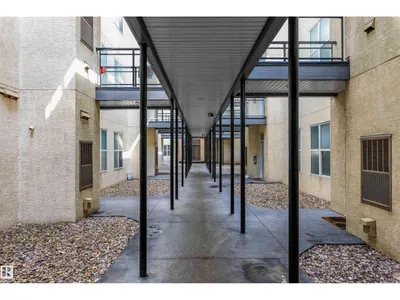
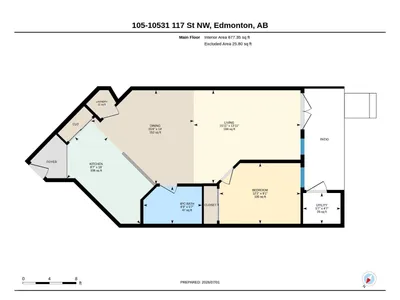
Welcome to this bright and well-maintained 1-BEDROOM, 1-BATHROOM condo offering over 650 sqft of stylish living space. Featuring TALL CEILINGS, FRESH PAINT THROUGHOUT, STAINLESS STEEL APPLIANCES and convenient IN SUITE LAUNDRY, this home is move-in ready. The GROUND LEVEL location facing the greenspace provides easy outdoor access, making it ideal for small dog owners. Enjoy the convenience of HEATED UNDERGROUND PARKING with a storage locker directly in front of the stall and a well-designed open layout. Perfectly situated within walking distance to MacEwan University, Oliver Square and transit. Competitively priced with quick possession available - an excellent opportunity for first-time buyers, students or investors.
Details
- Type
- Apartment
- Bedrooms
- 1
- Bathrooms
- 1
- Living area
- 677 sq ft
- Year built
- 2007
- Neighbourhood
- Queen Mary Park
- Heating
- Forced air
- Basement
- None
- Condo fee
- $331 Monthly
Room dimensions
| Room | Level | Size |
|---|---|---|
| Living room | Main level | 4.24 × 4.86 meters |
| Dining room | Main level | 4.28 × 4.68 meters |
| Kitchen | Main level | 4.88 × 2.61 meters |
| Primary Bedroom | Main level | 2.76 × 3.70 meters |
School zone
Schools this address is designated for
- Elementary
- Victoria, John A. McDougall (Edmonton Public)
- Junior high
- Spruce Avenue, Victoria (Edmonton Public)
- High school
- Victoria (Edmonton Public)
- Catholic
- St. Catherine (1.2 km), St. Joseph (1.0 km)
Public designations from Edmonton Public Schools attendance areas; Catholic schools shown are the nearest, as the Catholic board publishes no boundaries. Confirm with the school before relying on it.
Listing courtesy of Liam Whalen, Exp Realty. Data provided through the REALTOR.ca DDF® and deemed reliable but not guaranteed. Living area is as reported by the listing brokerage under the Residential Measurement Standard where it applies; verify before relying on it. View on REALTOR.ca.