
4825 ADA BV NW
Beverly Heights, Edmonton, T5W4M9
$950,000
ActiveMLS® E4511784, updated Oct 6, 2026


All 73 photos



























About this home
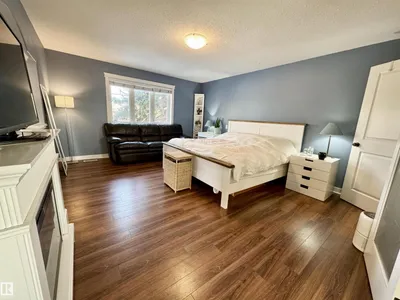
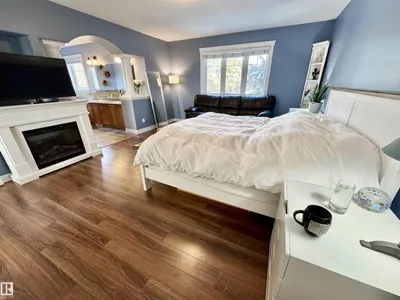
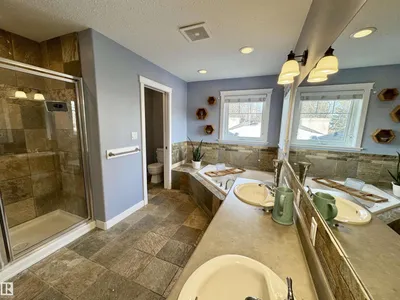
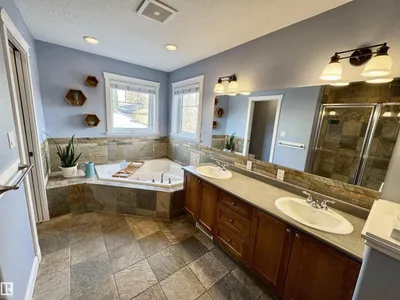
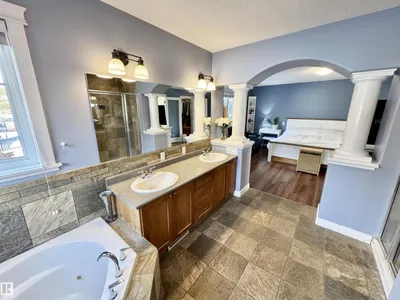
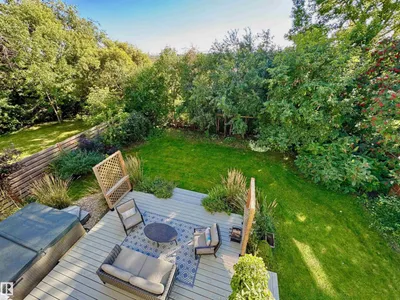
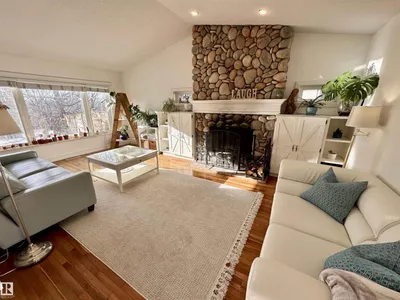
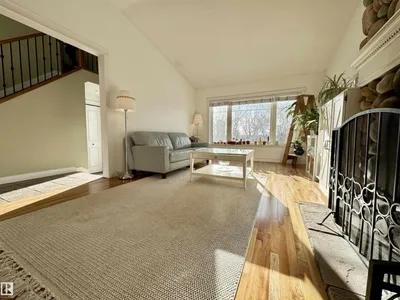
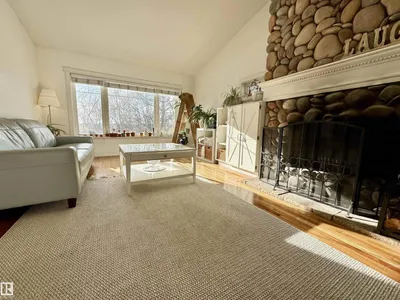
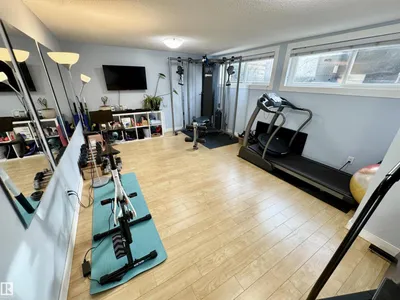
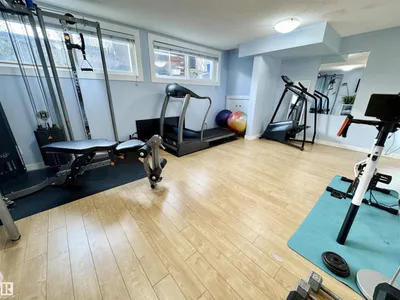
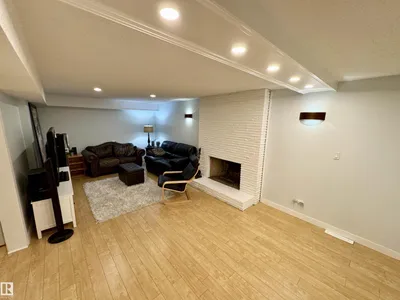
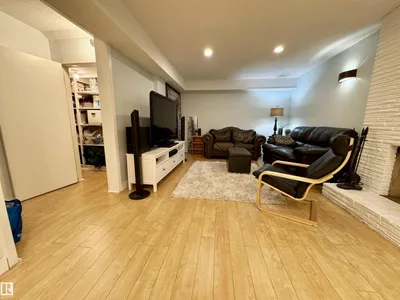
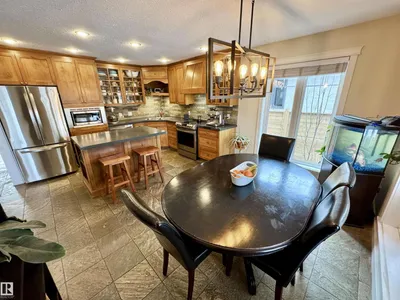
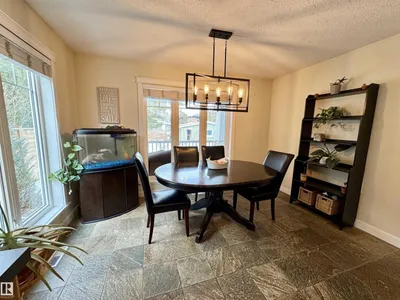
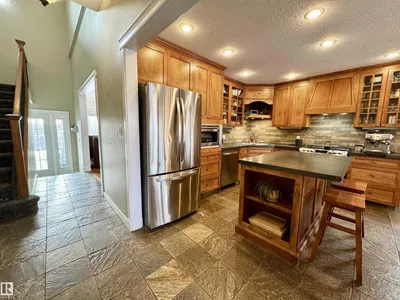
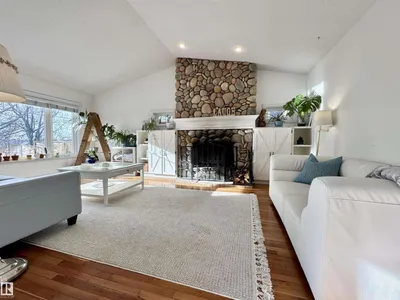
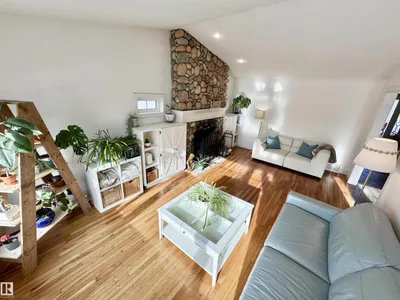
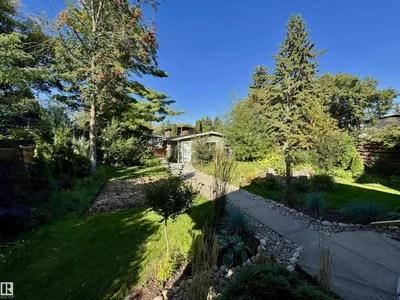
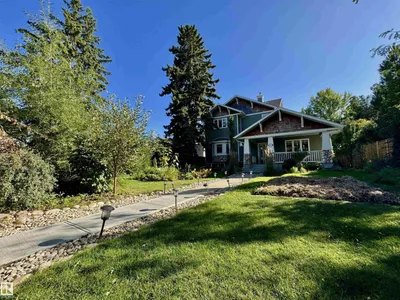
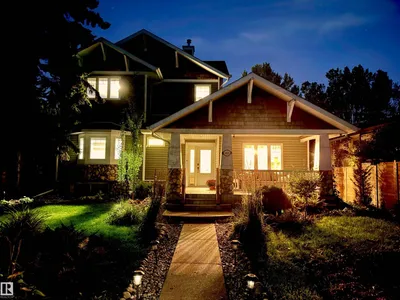
ONE OF THE ABSOLUTE BEST PROPERTIES IN THE CITY! ONE of only a few properties on SOUGHT-AFTER historic ADA BLVD, which directly backs onto the Edmonton RIVER VALLEY! COMPLETELY REBUILT HOME FROM BASEMENT UP IN 2004. This stunning CUSTOM BUILT 2 Storey Split, features a massive, beautifully landscaped yard. Tons of Upgrades over several years w/ a focus on landscaping, truly makes you FEEL like you're coming HOME to your own PRIVATE OASIS...then through the home to the even more private backyard, designed for that vacation feel. 2x6 construction, stone accents inside & out, incl a beautiful grandiose stone fireplace, which adds to the VICTORIAN CHARM! Your oasis leads you to a lovely front porch, perfect for morning coffee, night time wine, or simply an escape to enjoy your fave book. Many different rooms accent functional living, including a large gym. Loads of large windows invite plenty of natural light. Custom kitchen cabinets w/ slate tile, blend beauty with elegance. Don't miss out on this rare GEM!
Details
- Type
- House
- Bedrooms
- 6
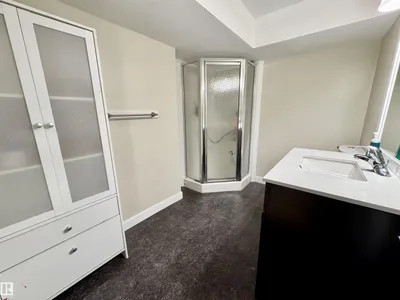
- Bathrooms
- 3
- Living area
- 1,973 sq ft
- Year built
- 1990
- Neighbourhood
- Beverly Heights
- Heating
- Forced air
- Basement
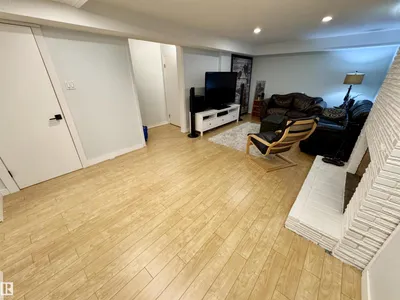
- Finished, Full
Room dimensions
| Room | Level | Size |
|---|---|---|
| Living room | Main level | |
| Dining room | Main level | |
| Kitchen | Main level | |
| Family room | Basement | |
| Primary Bedroom | Upper Level | |
| Bedroom 2 | Main level | |
| Bedroom 3 | Main level | |
| Bedroom 4 | Basement | |
| Bedroom 5 | Basement | |
| Bedroom 6 | Basement | |
| Loft | Upper Level |
School zone
Schools this address is designated for
- Elementary
- Ivor Dent (Edmonton Public)
- Junior high
- Ivor Dent (Edmonton Public)
- High school
- Eastglen (Edmonton Public)
- Catholic
- St. Leo (1.2 km), St. Nicholas (1.2 km), Austin O'Brien (3.4 km)
Public designations from Edmonton Public Schools attendance areas; Catholic schools shown are the nearest, as the Catholic board publishes no boundaries. Confirm with the school before relying on it.
Listing courtesy of Johnny Bede, MaxWell Progressive. Data provided through the REALTOR.ca DDF® and deemed reliable but not guaranteed. Living area is as reported by the listing brokerage under the Residential Measurement Standard where it applies; verify before relying on it. View on REALTOR.ca.