
263 OEMING RD NW
Bulyea Heights, Edmonton, T6R1M4
$330,000
ActiveMLS® E4511783, updated Oct 19, 2026


All 43 photos














About this home
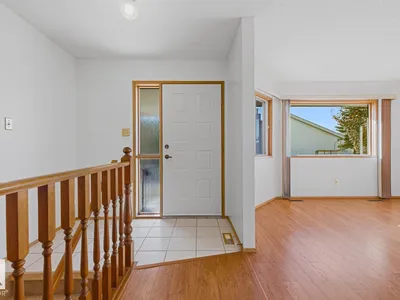
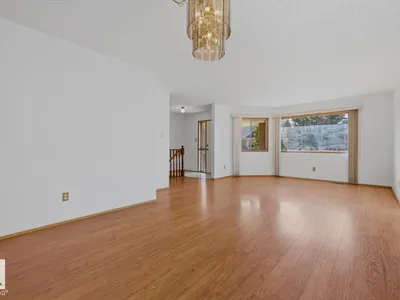
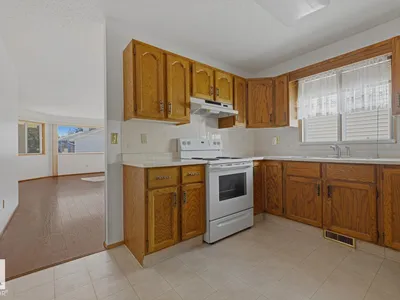
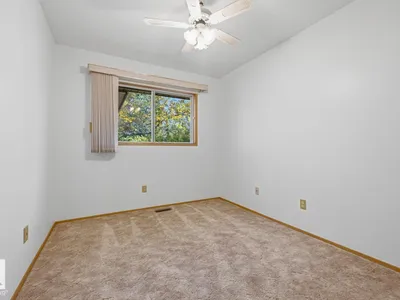
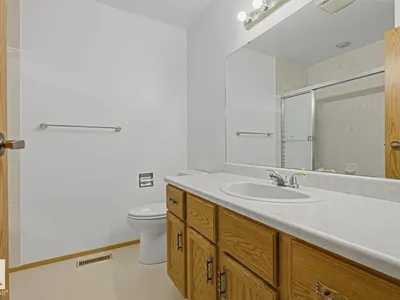
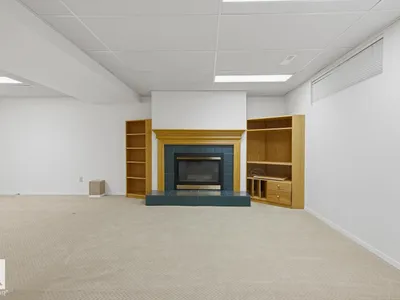
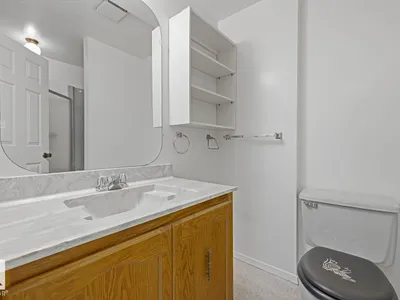
Well maintained Horizon Whitemud Condo looking for a new owner. This unit has 2 bedrooms, 2.5 baths, finished basement and single attached garage. Beautiful laminate flooring in the living and dining areas make for easy cleaning and the extra dining space in the kitchen is a good gathering spot for friends and family. There is a 3 season sunroom for a relaxing morning coffee, or a quiet place for exercise or an interesting book. The Village offers a multitude of opportunities to gather with residents: book club, card playing, pool, exercise group or many planned events by the social committee. The Village is situated close to ravine walking trails, transportation and the Riverbend Shopping Centre which offers grocery and drug stores, eateries and medical offices, as well as the public library.
Details
- Type
- Duplex
- Bedrooms
- 2
- Bathrooms
- 3
- Living area
- 1,165 sq ft
- Year built
- 1986
- Neighbourhood
- Bulyea Heights
- Heating
- Forced air
- Basement
- Partially finished, Full
- Condo fee
- $417 Monthly
Room dimensions
| Room | Level | Size |
|---|---|---|
| Living room | Main level | 4.72 × 4.19 meters |
| Dining room | Main level | 2.80 × 3.48 meters |
| Kitchen | Main level | 2.78 × 4.02 meters |
| Primary Bedroom | Main level | 5.70 × 3.22 meters |
| Bedroom 2 | Main level | 3.97 × 2.67 meters |
| Breakfast | Main level | 2.78 × 3.01 meters |
| Hobby room | Basement | |
| Recreation room | Basement |
School zone
Schools this address is designated for
- Elementary
- George H. Luck (Edmonton Public)
- Junior high
- Riverbend (Edmonton Public)
- Catholic
- Archbishop Joseph MacNeil (1.0 km), Mother Margaret Mary (1.2 km)
Public designations from Edmonton Public Schools attendance areas; Catholic schools shown are the nearest, as the Catholic board publishes no boundaries. Confirm with the school before relying on it.
Listing courtesy of Pat Boulton, Century 21 Leading. Data provided through the REALTOR.ca DDF® and deemed reliable but not guaranteed. Living area is as reported by the listing brokerage under the Residential Measurement Standard where it applies; verify before relying on it. View on REALTOR.ca.