
#22 8304 11 AV SW
Summerside, Edmonton, T6X1J8
$297,000
ActiveMLS® E4511778, updated Oct 5, 2026

All 35 photos













About this home
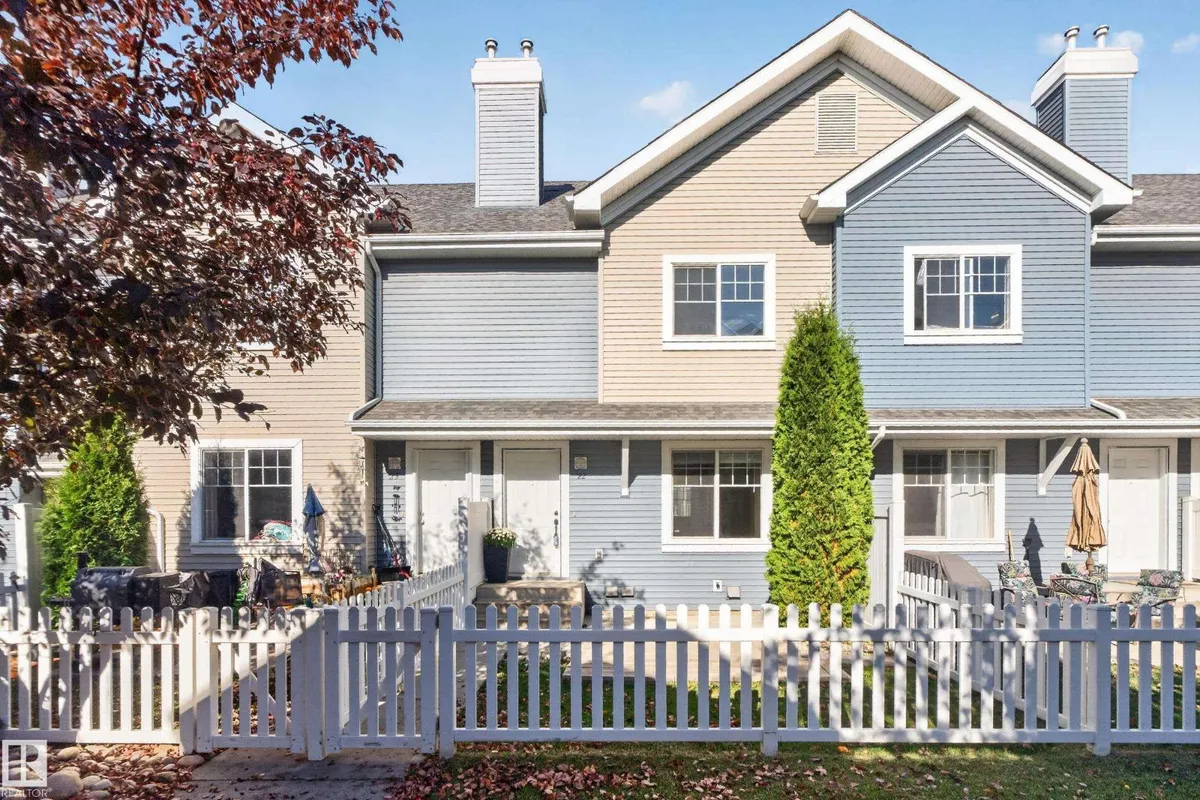
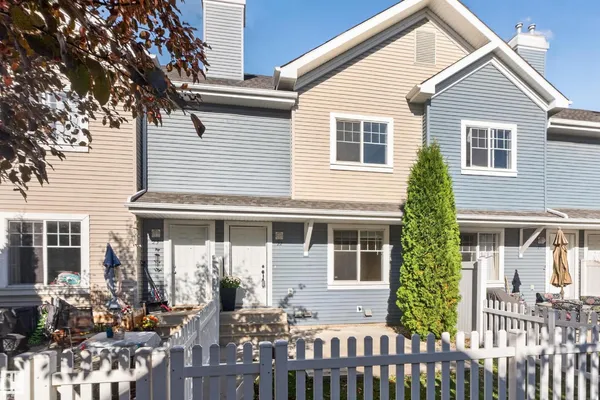
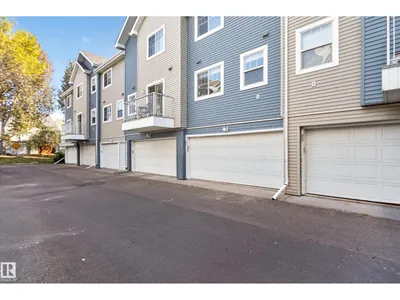
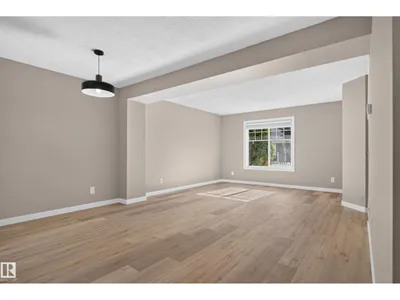
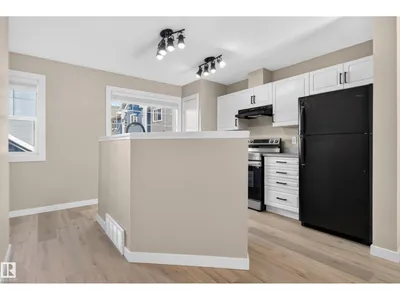
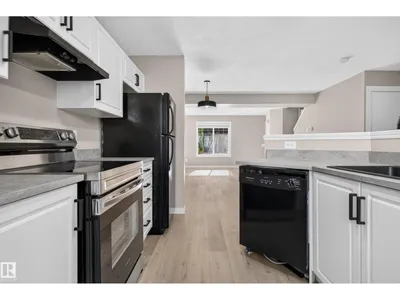
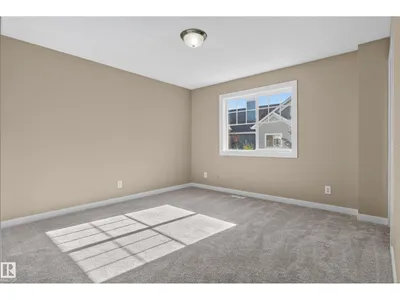
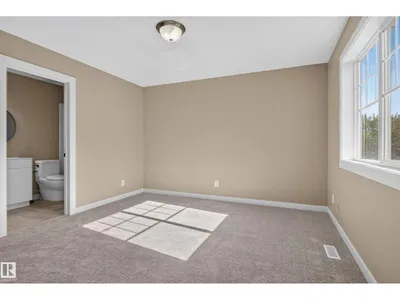
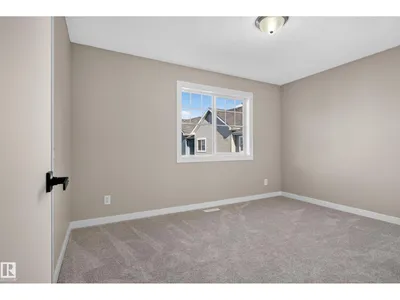
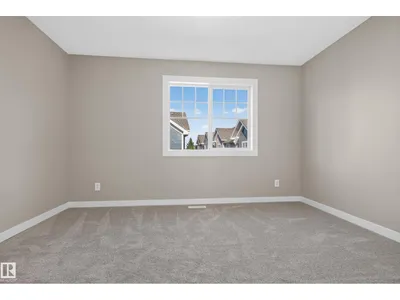
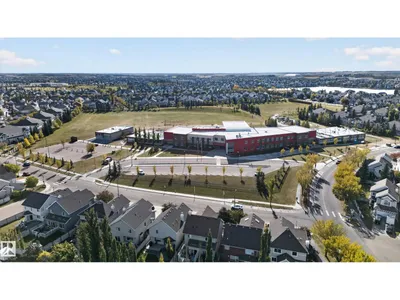
Gorgeous, FULLY RENOVATED townhouse in Summerside. Live in SE Edmonton's best neighbourhood with private beach club access at Lake Summerside. With its proximity to schools, shopping and amenities the location and community are idea for singles, couples and small families alike. Inside this unit you will love its modern vibe, with open floorplan, upgrades all over the place, new vinyl plank floors and carpet, new paint, freshly updated kitchen, lighting and bathroom remodels. The upper floor offers 2 massive bedrooms each with large closets and beautiful private 4pc bathrooms. The lower level offers room for storage, laundry and access to a double car attached garage
Details
- Type
- Row / Townhouse
- Bedrooms
- 2
- Bathrooms
- 3
- Living area
- 1,259 sq ft
- Year built
- 2005
- Neighbourhood
- Summerside
- Heating
- Forced air
- Basement
- None
- Condo fee
- $355 Monthly
Room dimensions
| Room | Level | Size |
|---|---|---|
| Living room | Main level | 4.20 × 4.10 meters |
| Dining room | Main level | 4.20 × 2.20 meters |
| Kitchen | Main level | 2.80 × 3.70 meters |
| Primary Bedroom | Upper Level | 4.20 × 5.00 meters |
| Bedroom 2 | Upper Level | 4.00 × 3.20 meters |
School zone
Schools this address is designated for
- Elementary
- Michael Strembitsky (Edmonton Public)
- Junior high
- Michael Strembitsky (Edmonton Public)
- High school
- J. Percy Page (Edmonton Public)
- Catholic
- Father Michael Mireau (0.5 km), Holy Trinity (3.9 km)
Public designations from Edmonton Public Schools attendance areas; Catholic schools shown are the nearest, as the Catholic board publishes no boundaries. Confirm with the school before relying on it.
Listing courtesy of Jonathan Hull, 2% Realty Pro. Data provided through the REALTOR.ca DDF® and deemed reliable but not guaranteed. Living area is as reported by the listing brokerage under the Residential Measurement Standard where it applies; verify before relying on it. View on REALTOR.ca.