
16524 135 ST NW
Carlton, Edmonton, T6V0G6
$435,000
ActiveMLS® E4511777, updated Oct 5, 2026
All 56 photos







About this home
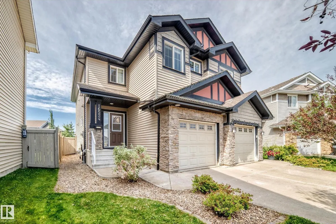
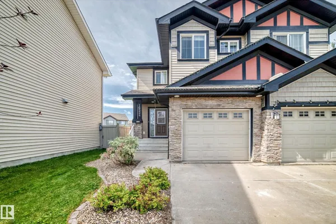
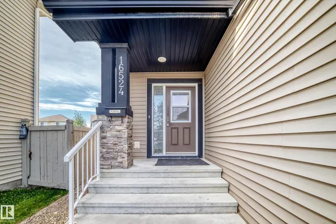
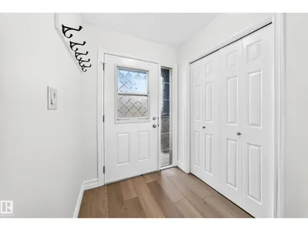
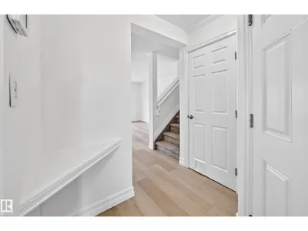
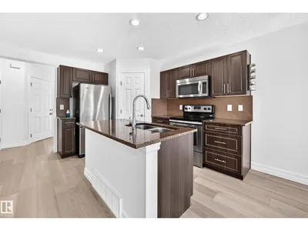
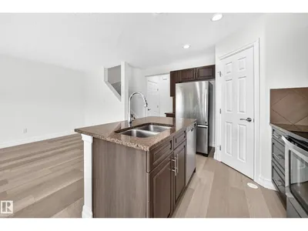
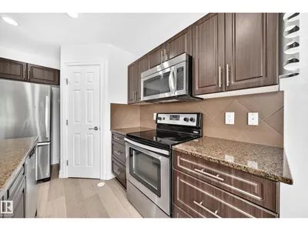
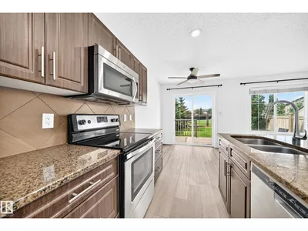
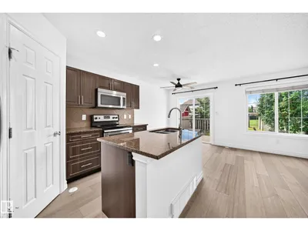
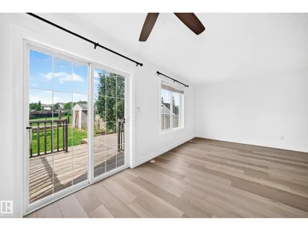
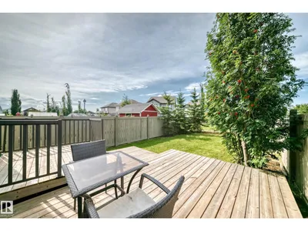
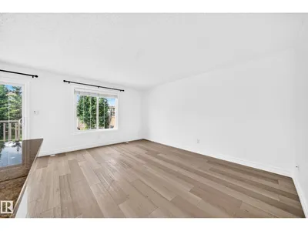
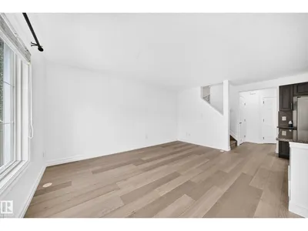
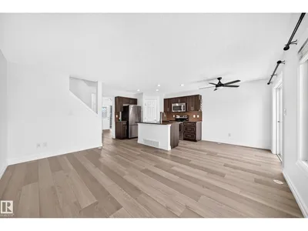
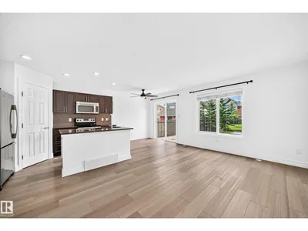
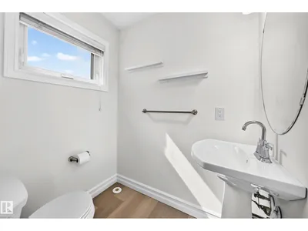
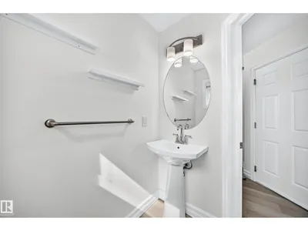
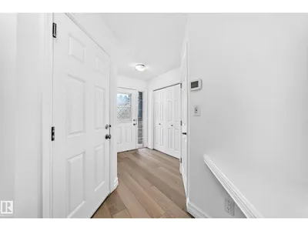
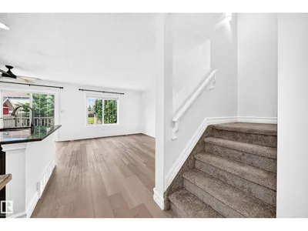
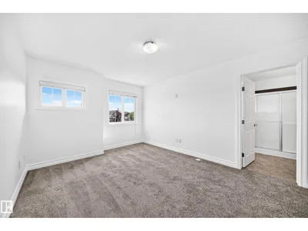
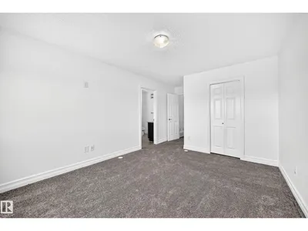
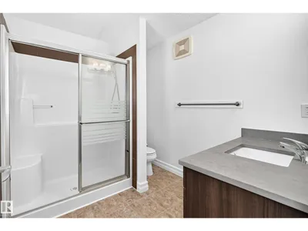
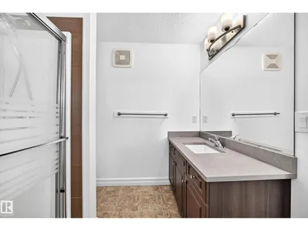
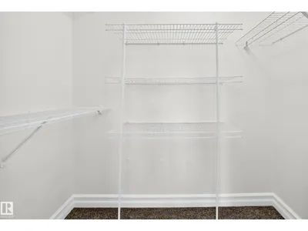
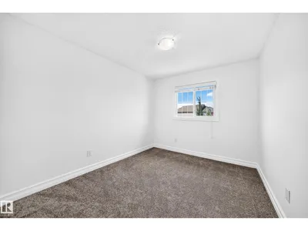
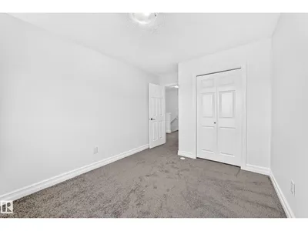
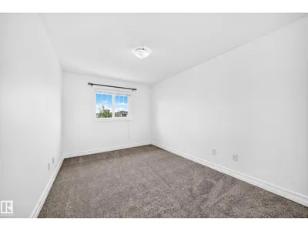
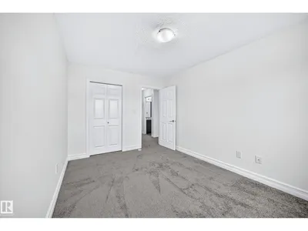
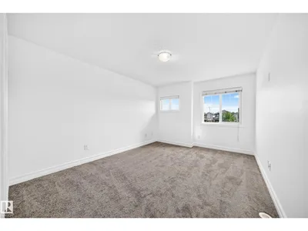
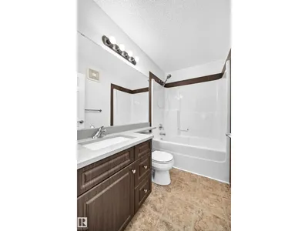
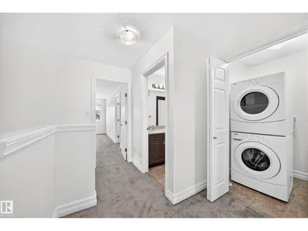
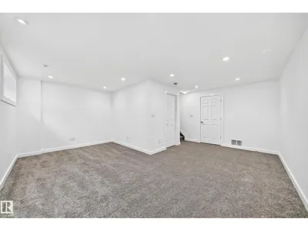
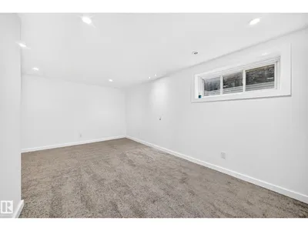
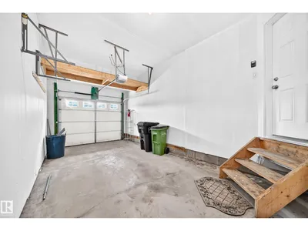
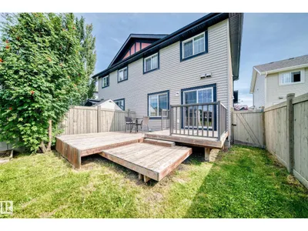
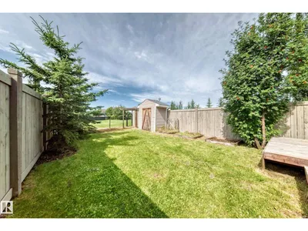
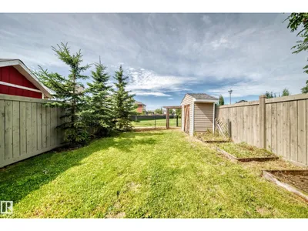
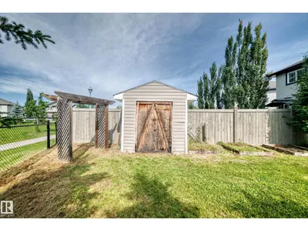
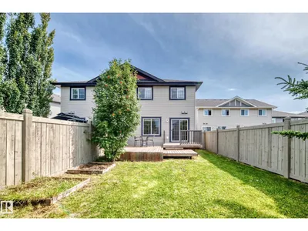
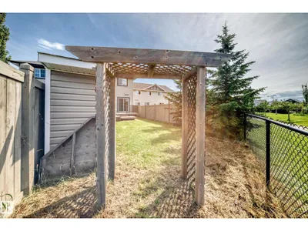
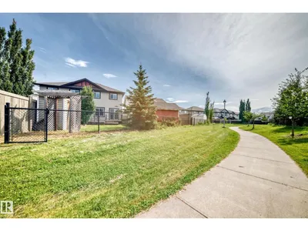
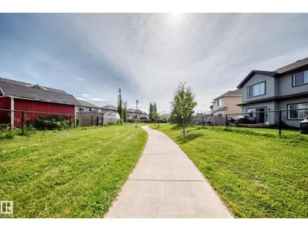
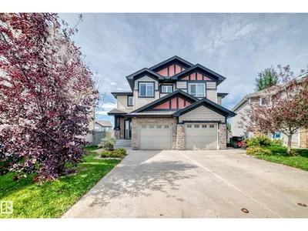
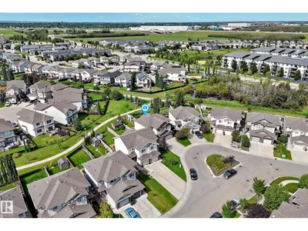
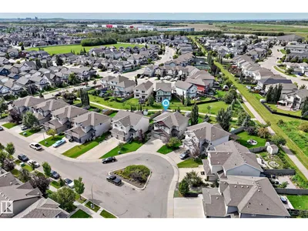
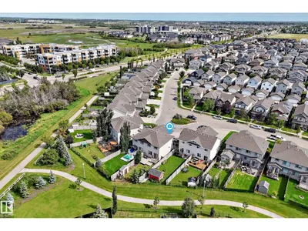
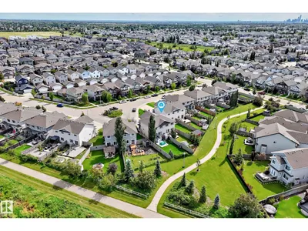
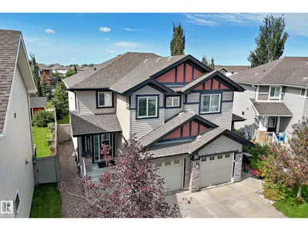
Welcome to this bright and beautifully updated 2-storey half duplex in Carlton, backing onto a walking path. Fresh paint and new vinyl plank flooring throughout the open-concept main level. The kitchen features stainless steel appliances, quartz countertops and an island. Patio doors lead to a fenced backyard with a two-tier deck overlooking the yard and walking path. Upstairs offers three bedrooms, a full bath, convenient laundry and a generous primary suite with a private 3 piece ensuite. The finished basement provides additional living space, including a versatile workshop or craft room. Complete with a main floor half bath, attached single garage and backyard storage shed. Conveniently located near shopping and major roadways.
Details
- Type
- Duplex
- Bedrooms
- 3
- Bathrooms
- 3
- Living area
- 1,335 sq ft
- Year built
- 2013
- Neighbourhood
- Carlton
- Heating
- Forced air
- Basement
- Finished, Full
Room dimensions
| Room | Level | Size |
|---|---|---|
| Living room | Main level | |
| Dining room | Main level | |
| Kitchen | Main level | |
| Family room | Lower level | |
| Primary Bedroom | Upper Level | |
| Bedroom 2 | Upper Level | |
| Bedroom 3 | Upper Level |
School zone
Schools this address is designated for
- Elementary
- Elizabeth Finch (Edmonton Public)
- Junior high
- Elizabeth Finch (Edmonton Public)
- High school
- Ross Sheppard (Edmonton Public)
- Catholic
- St. Lucy (2.0 km), École Ste Marguerite d’Youville (3.2 km), St. Gabriel Education Centre (3.8 km)
Public designations from Edmonton Public Schools attendance areas; Catholic schools shown are the nearest, as the Catholic board publishes no boundaries. Confirm with the school before relying on it.
Listing courtesy of Karra Kraychy, Logic Realty. Data provided through the REALTOR.ca DDF® and deemed reliable but not guaranteed. Living area is as reported by the listing brokerage under the Residential Measurement Standard where it applies; verify before relying on it. View on REALTOR.ca.