
#42 20425 93 AV NW
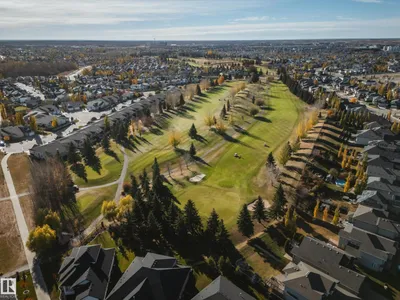
Webber Greens, Edmonton, T5T7C7
$849,900
ActiveMLS® E4511771, updated Oct 15, 2026


All 71 photos



























About this home
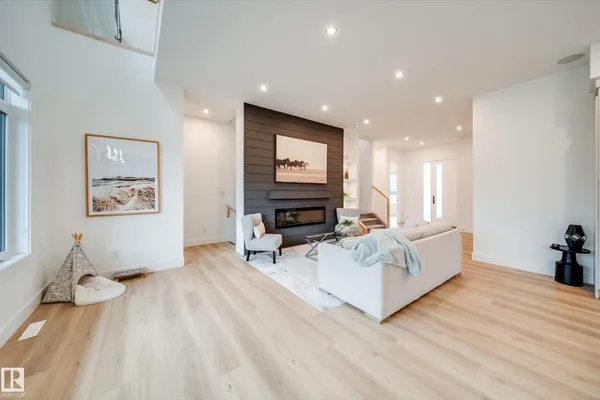
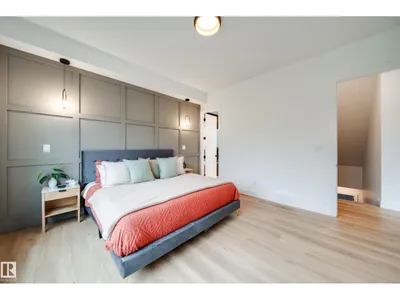
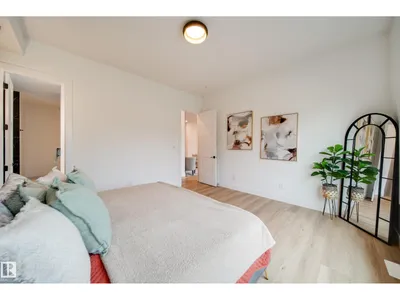
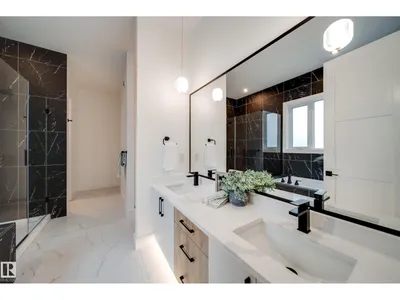
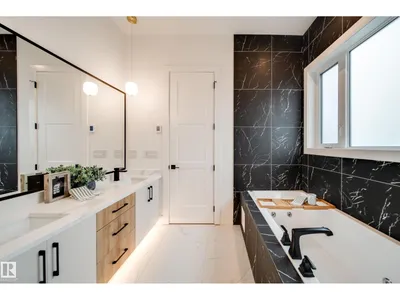
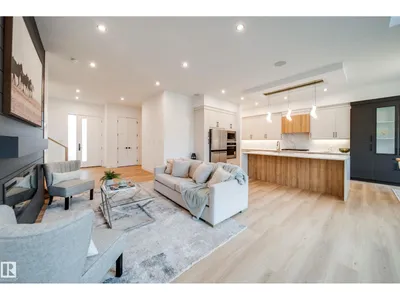
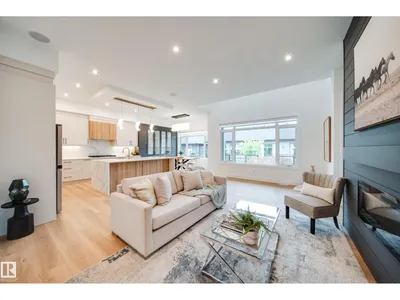
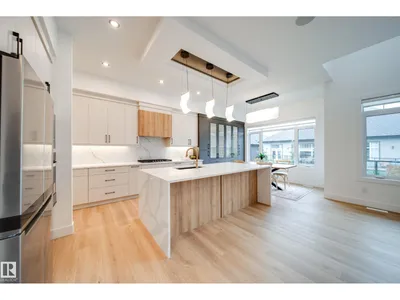
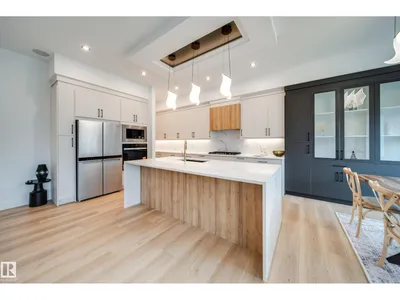
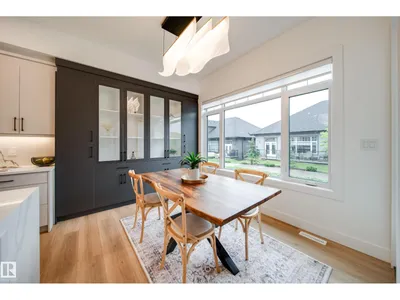
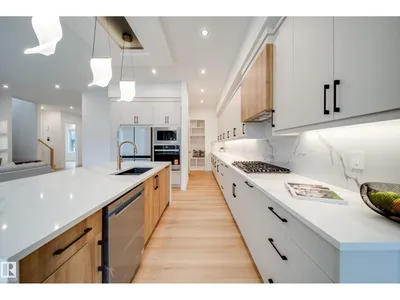
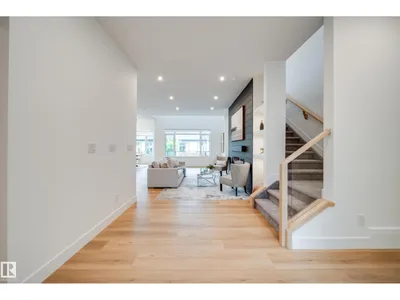
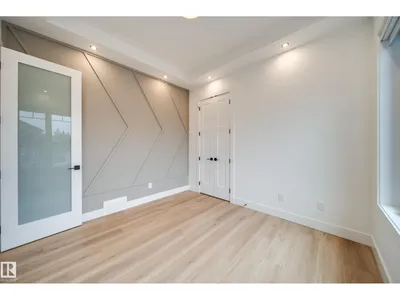
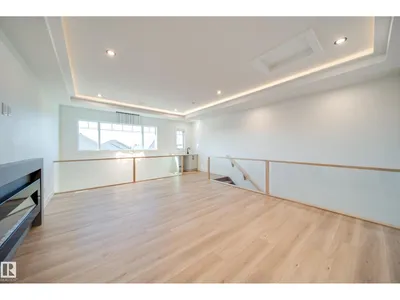
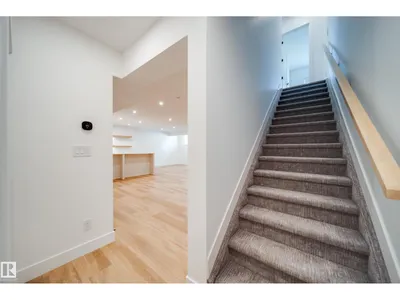
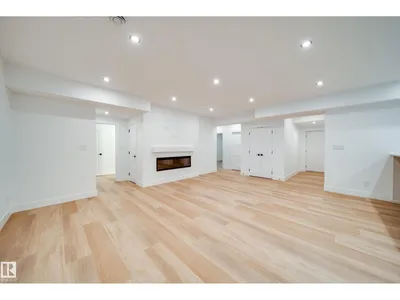
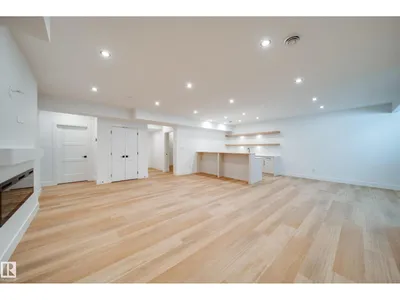
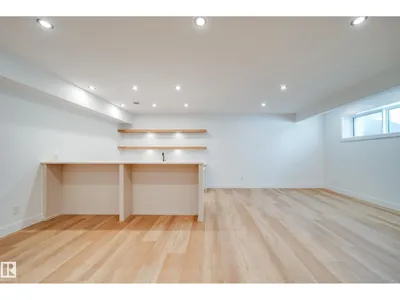
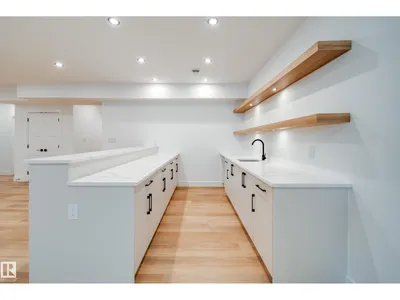
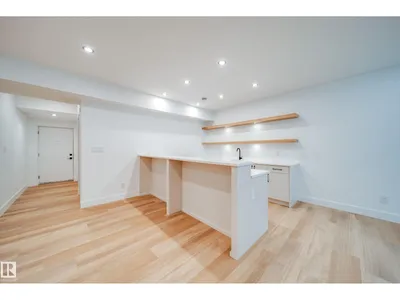
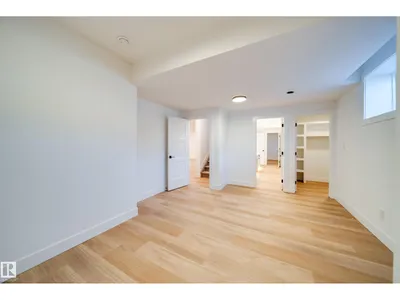
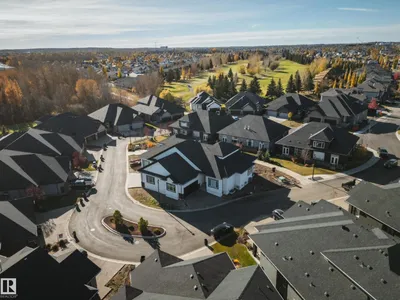
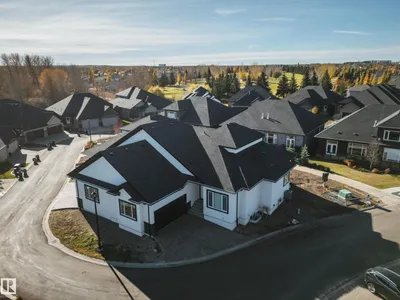
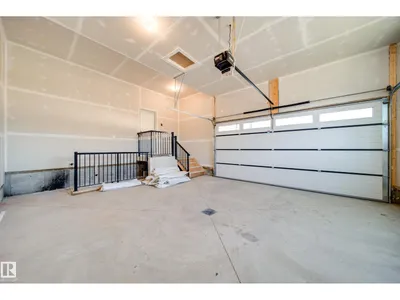
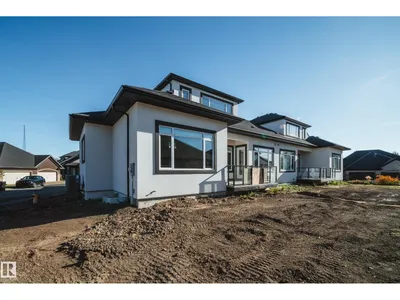
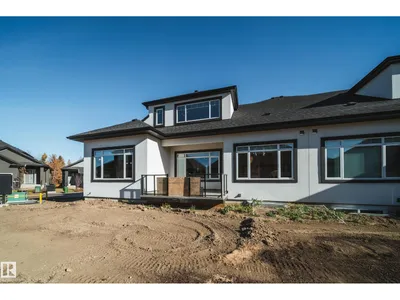
Welcome to one of the largest executive style 1/2 duplex bungalows in Luxury Greens by Spectrum Homes in sought after Webber Greens w/LANDSCAPING INCLUDED! CUSTOM built home designed w/CM Interiors, showcases resort style living w/10' ceilings, 8' doors, & an open concept layout. The main floor offers 2 beds, 2 full baths, mud room, & laundry W/DOG WASH! A dreamy kitchen offers waterfall QUARTZ island, walkthru pantry, spice racks, garbage pullout, & UPGRADED appliances. Bright living rm w/massive windows, fireplace, WINDOW COVERINGS, & soaring open-to-below ceilings. A luxurious primary retreat hosts an ensuite w/HEATED floors, soaker tub, tiled shower, dual sinks & WIC. Upper loft has built-in WET BAR & 2nd fireplace! THE spacious FULLY FINISHED BSMT w/separate entrance from garage stairwell adds a large rec rm, 3rd fireplace, 2 beds, full Jack&Jill style bath & wet bar. Finished garage w/220V EV charger, zoned A/C, WiFi LED gem lights, & exposed aggregate driveway complete this incredible home.
Details
- Type
- House
- Bedrooms
- 4
- Bathrooms
- 3
- Living area
- 2,171 sq ft
- Year built
- 2025
- Neighbourhood
- Webber Greens
- Parking
- 4
- Heating
- Forced air
- Basement
- Finished, Full
- Condo fee
- $180 Monthly
Room dimensions
| Room | Level | Size |
|---|---|---|
| Living room | Main level | 5.87 × 6.05 meters |
| Dining room | Main level | 3.57 × 2.66 meters |
| Kitchen | Main level | 3.58 × 6.40 meters |
| Primary Bedroom | Main level | 4.16 × 3.93 meters |
| Bedroom 2 | Main level | 2.99 × 3.47 meters |
| Bedroom 3 | Basement | 4.16 × 3.94 meters |
| Bedroom 4 | Basement | 4.01 × 5.17 meters |
| Bonus Room | Upper Level | 5.71 × 7.17 meters |
School zone
Schools this address is designated for
- Elementary
- Winterburn (Edmonton Public)
- Junior high
- Michael Phair (Edmonton Public)
- High school
- Jasper Place (Edmonton Public)
- Catholic
- Bishop David Motiuk (0.6 km), St. Oscar Romero (3.9 km)
Public designations from Edmonton Public Schools attendance areas; Catholic schools shown are the nearest, as the Catholic board publishes no boundaries. Confirm with the school before relying on it.
Listing courtesy of Chris Karampelas, MaxWell Polaris. Data provided through the REALTOR.ca DDF® and deemed reliable but not guaranteed. Living area is as reported by the listing brokerage under the Residential Measurement Standard where it applies; verify before relying on it. View on REALTOR.ca.