
#702 10180 103 ST NW
Downtown (Edmonton), Edmonton, T5J0L1
$324,999
ActiveMLS® E4511764, updated Oct 15, 2026


All 58 photos





















About this home
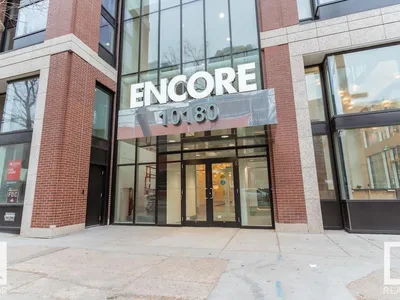
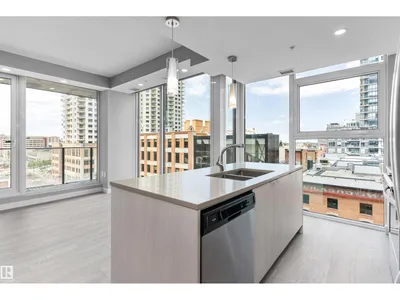
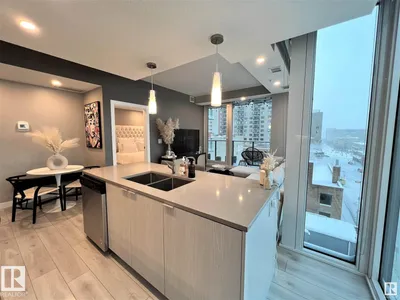
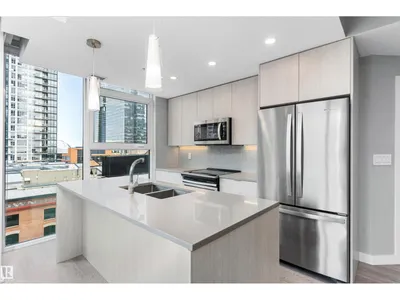
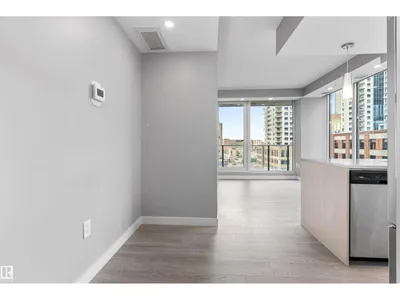
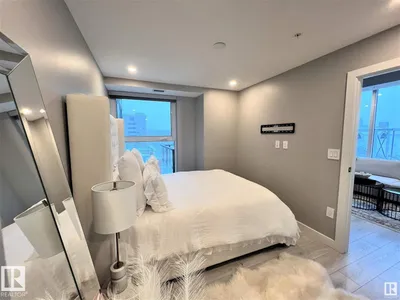
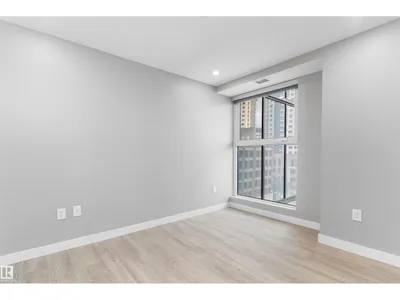
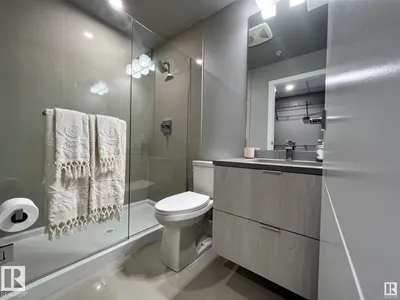
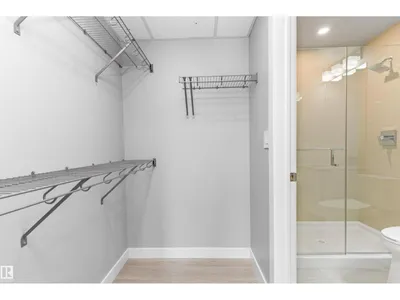
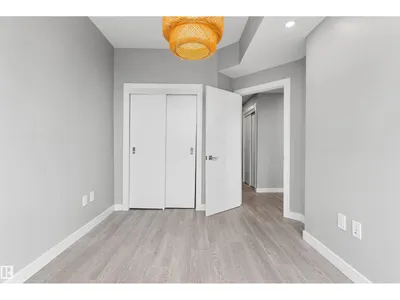
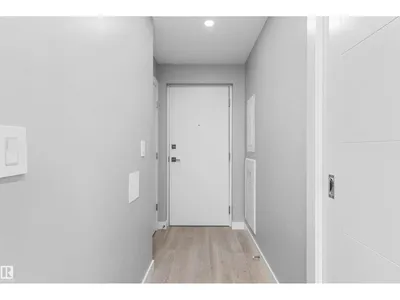
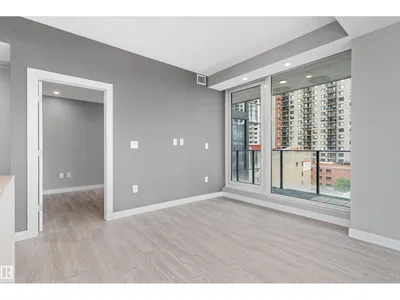
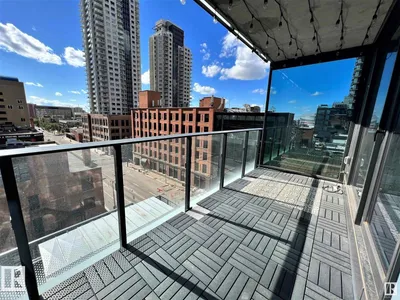
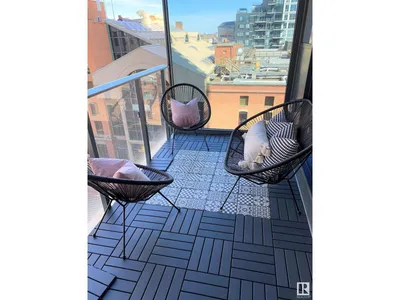
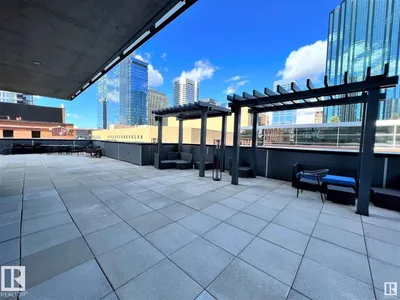
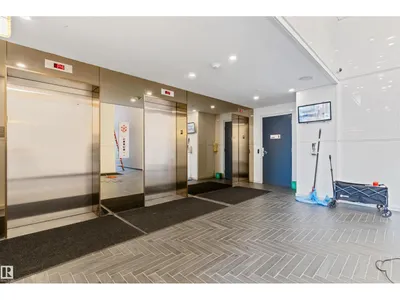
Experience urban luxury in Edmonton’s premier Encore Tower with this beautifully updated 7th-floor condo. Boasting over 725 sq ft of functional living space, this 2-bedroom, 2-bathroom unit features brand-new flooring and fresh paint throughout. Floor-to-ceiling windows flood the open layout with natural light, showcasing a designer kitchen with quartz countertops, integrated appliances, and a sit-up bar that flows into the living area and private balcony. Encore Tower offers an elite lifestyle with a grand 3-story lobby, full concierge service, a fitness facility, and an indoor/outdoor lounge with a rooftop hot tub. Located steps from the ICE District and Rogers Place, the unit includes a titled, heated underground parking stall, an on-floor garbage chute, and condo fees that cover both heat and water.
Details
- Type
- Apartment
- Bedrooms
- 2
- Bathrooms
- 2
- Living area
- 730 sq ft
- Year built
- 2020
- Neighbourhood
- Downtown (Edmonton)
- Heating
- Heat Pump
- Basement
- None
- Condo fee
- $602 Monthly
Room dimensions
| Room | Level | Size |
|---|---|---|
| Living room | Main level | 3.65 × 3.34 meters |
| Dining room | Main level | 2.67 × 1.85 meters |
| Kitchen | Main level | 3.21 × 2.45 meters |
| Primary Bedroom | Main level | 3.51 × 2.71 meters |
| Bedroom 2 | Main level | 4.20 × 2.93 meters |
| Laundry room | Main level | 1.45 × 0.97 meters |
School zone
Schools this address is designated for
- Junior high
- Victoria (Edmonton Public)
- High school
- Victoria (Edmonton Public)
- Catholic
- Holy Child (1.1 km), CCAC City-Centre (0.5 km)
Public designations from Edmonton Public Schools attendance areas; Catholic schools shown are the nearest, as the Catholic board publishes no boundaries. Confirm with the school before relying on it.
Listing courtesy of Tracie Sarumowa, Exp Realty. Data provided through the REALTOR.ca DDF® and deemed reliable but not guaranteed. Living area is as reported by the listing brokerage under the Residential Measurement Standard where it applies; verify before relying on it. View on REALTOR.ca.