
14530 RAVINE DR NW
Grovenor, Edmonton, T5N3M3
$3,625,000
ActiveMLS® E4511758, updated Oct 5, 2026


All 66 photos



















About this home
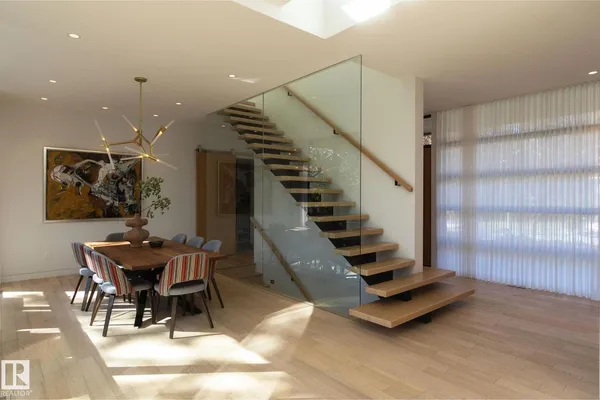
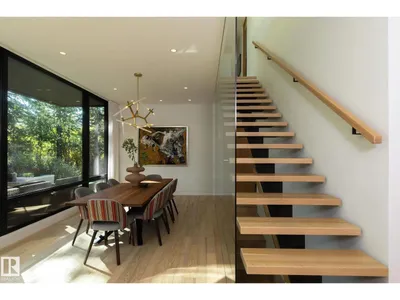
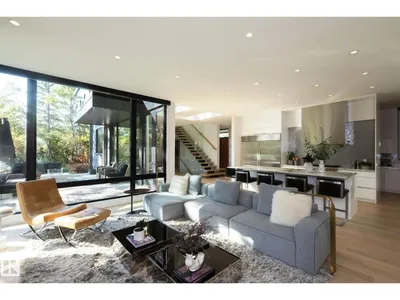
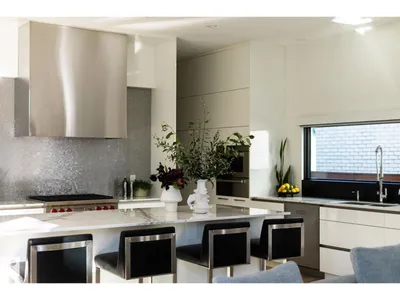
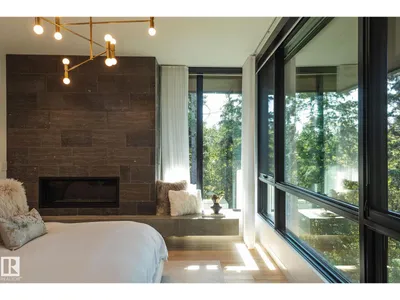
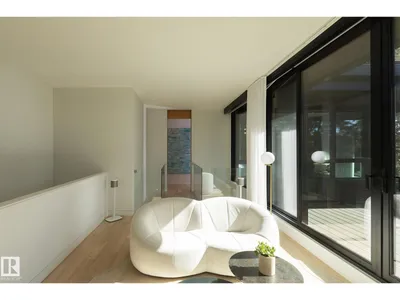
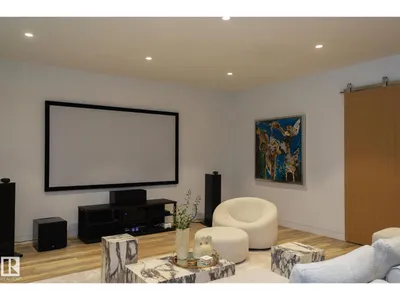
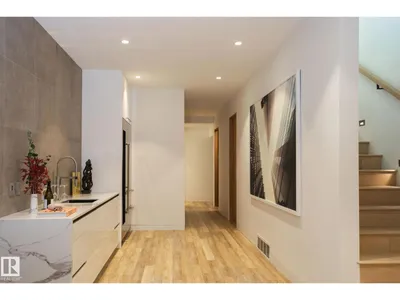
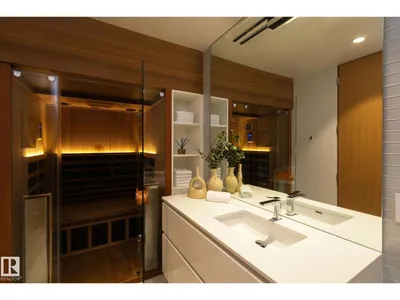
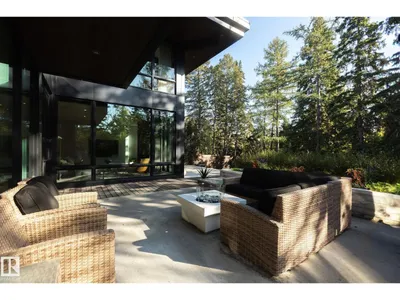
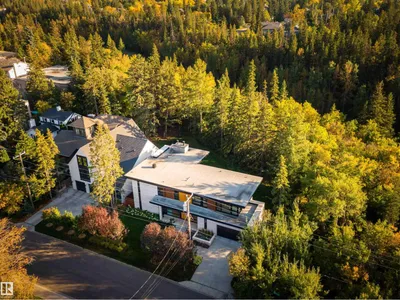
Set along the ravine in coveted Grovenor, this custom 2017 Alloy Homes designed residence with interiors by Connie Young Design pairs bold contemporary architecture with rare privacy and mature tree views. The main floor offers a sculptural open-riser staircase, a dining room framed by the trees, and a kitchen with a Wolf appliance suite, a substantial island, and a separate servery. The living room centres on a stone-faced linear fireplace. Upstairs, a family room opens to a treetop balcony, alongside an office and two bedrooms, while the primary retreat features a fireplace, a five-piece ensuite, and an exceptional dressing room. The lower level offers a theatre, a bar with Sub-Zero wine fridge, a gym, a sauna, two bedrooms, and heated floors. Lutron controls, integrated AV, and an outdoor fireplace complete this remarkable home, moments from the river valley and downtown. Quiet is the true luxury.
Details
- Type
- House
- Bedrooms
- 5
- Bathrooms
- 5
- Living area
- 3,353 sq ft
- Year built
- 2017
- Neighbourhood
- Grovenor
- Parking
- 4
- Heating
- Forced air, In Floor Heating
- Basement
- Finished, Full
Room dimensions
| Room | Level | Size |
|---|---|---|
| Living room | Main level | 4.58 × 6.14 meters |
| Dining room | Main level | 5.02 × 7.12 meters |
| Kitchen | Main level | 4.34 × 6.31 meters |
| Family room | Upper Level | 3.25 × 7.02 meters |
| Primary Bedroom | Upper Level | 7.91 × 3.65 meters |
| Bedroom 2 | Upper Level | 3.37 × 3.60 meters |
| Bedroom 3 | Upper Level | 3.11 × 4.63 meters |
| Bedroom 4 | Basement | 2.78 × 4.54 meters |
| Bedroom 5 | Basement | 2.76 × 4.55 meters |
| Laundry room | Main level | 3.31 × 2.55 meters |
| Mud room | Main level | 4.81 × 2.29 meters |
| Office | Upper Level | 3.08 × 2.05 meters |
| Recreation room | Basement | 6.48 × 5.71 meters |
School zone
Schools this address is designated for
- Elementary
- Grovenor (Edmonton Public)
- Junior high
- Westminster (Edmonton Public)
- High school
- Ross Sheppard (Edmonton Public)
- Catholic
- St. Paul (0.9 km), Holy Cross (0.9 km), Archbishop MacDonald (1.4 km)
Public designations from Edmonton Public Schools attendance areas; Catholic schools shown are the nearest, as the Catholic board publishes no boundaries. Confirm with the school before relying on it.
Listing courtesy of Kaitlyn Gottlieb, Real Broker. Data provided through the REALTOR.ca DDF® and deemed reliable but not guaranteed. Living area is as reported by the listing brokerage under the Residential Measurement Standard where it applies; verify before relying on it. View on REALTOR.ca.