
206 Corral Circle
Cambrian, Sherwood Park, T8H3B9
$722,900
ActiveMLS® E4511757, updated Oct 5, 2026


All 32 photos











About this home
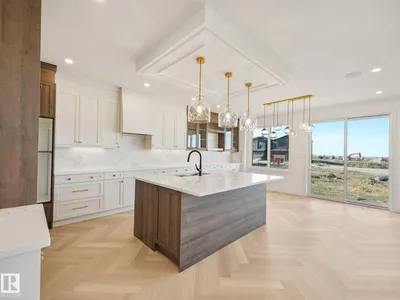
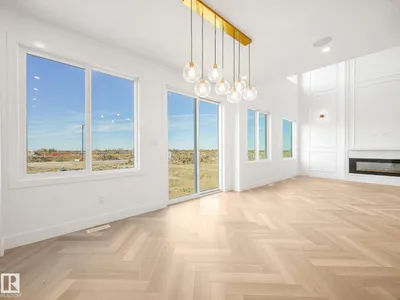
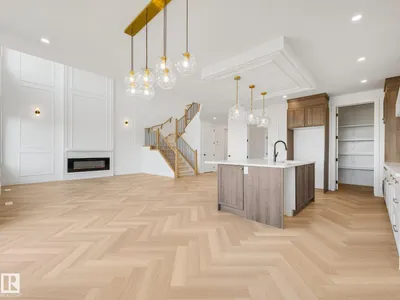
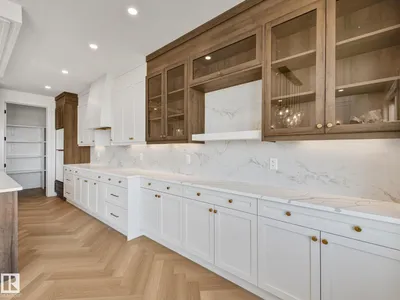
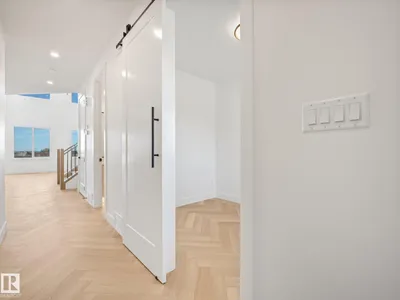
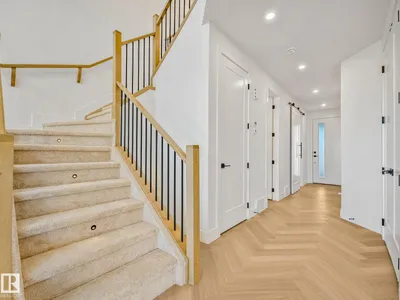
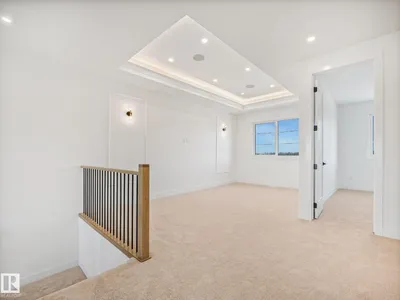
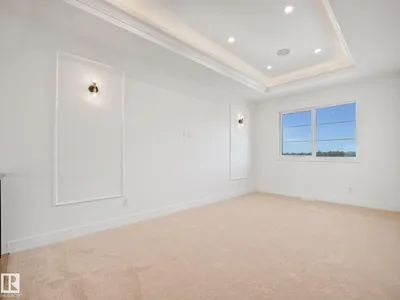
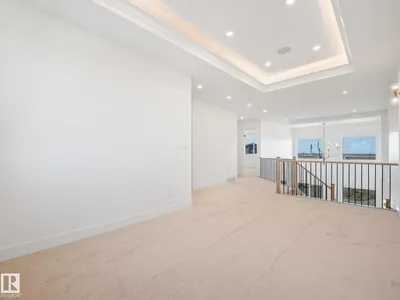
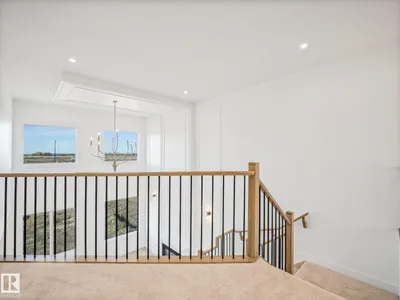
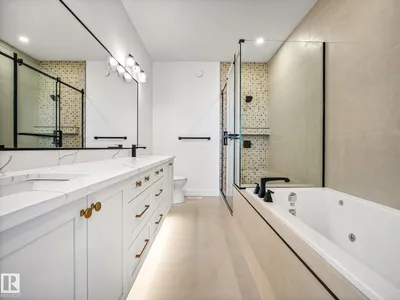
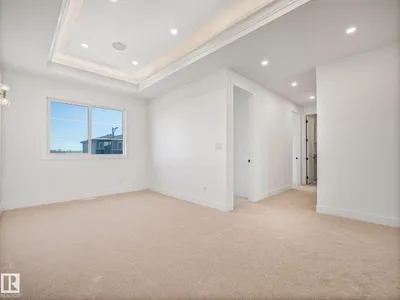
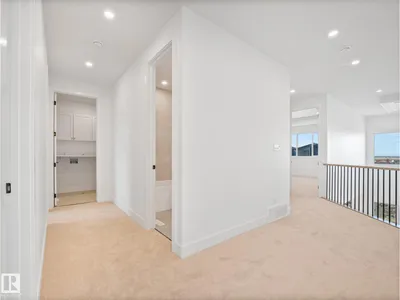
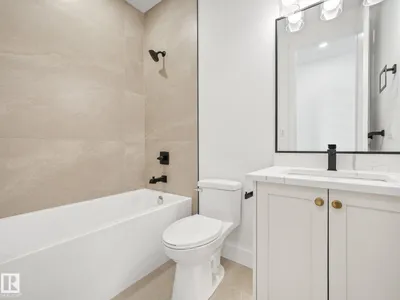
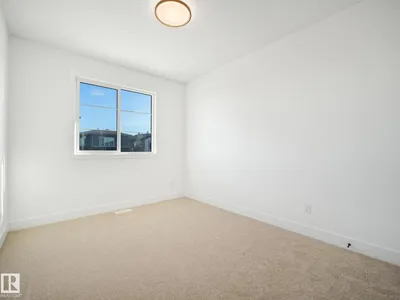
Large lot, grand design, and a location that’s hard to beat! Situated on a 32' pocket in Cambrian, this stunning home delivers a modern feel with impressive scale and high-end finishes throughout. The dramatic open-to-below design, soaring ceilings, and oversized windows flood the main living space with natural light. A main floor den or office adds everyday flexibility, while the extended kitchen offers generous cabinetry, plenty of storage, under-cabinet lighting, and an elevated finish perfect for entertaining. Upstairs, the primary bedroom is a true retreat with the space and luxury you expect from a home of this caliber. Located next to a walking trail in one of Sherwood Park’s fastest-growing communities, this home combines modern design, natural light, functionality, and an exceptional lot into one impressive package.
Details
- Type
- House
- Bedrooms
- 3
- Bathrooms
- 3
- Living area
- 2,621 sq ft
- Year built
- 2026
- Neighbourhood
- Cambrian
- Heating
- Forced air
- Basement
- Unfinished, Full
Room dimensions
| Room | Level | Size |
|---|---|---|
| Primary Bedroom | Upper Level | |
| Bedroom 2 | Upper Level | |
| Bedroom 3 | Upper Level |
Listing courtesy of JR Caputo, Royal Lepage Arteam Realty. Data provided through the REALTOR.ca DDF® and deemed reliable but not guaranteed. Living area is as reported by the listing brokerage under the Residential Measurement Standard where it applies; verify before relying on it. View on REALTOR.ca.