
#427 7463 MAY CM NW
Magrath Heights, Edmonton, T6R0X1
$509,000
ActiveMLS® E4511749, updated Oct 15, 2026


All 58 photos
























About this home
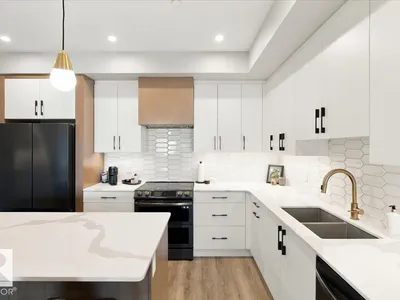
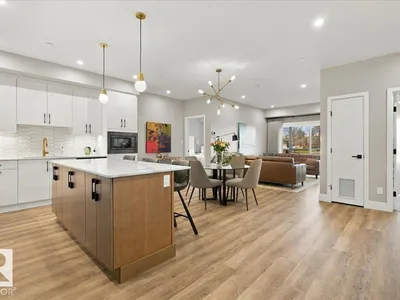
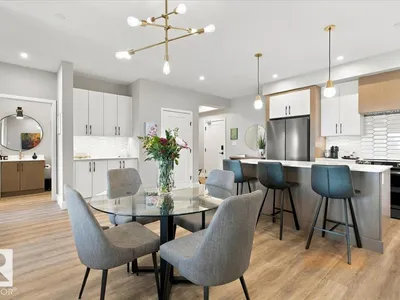
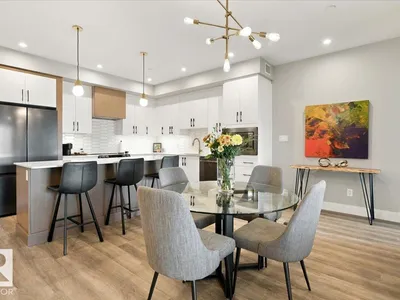
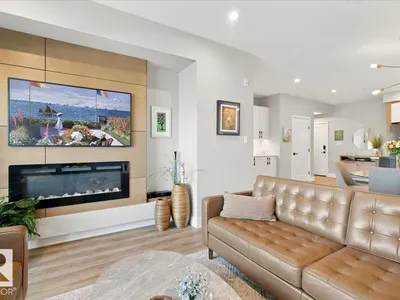
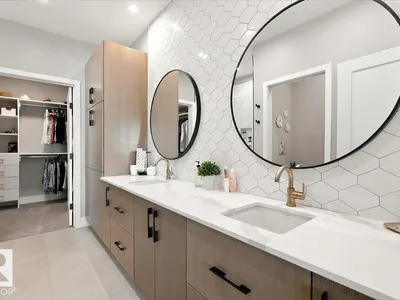
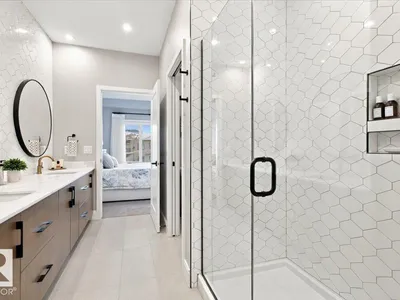
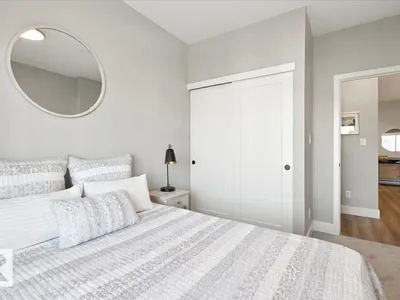
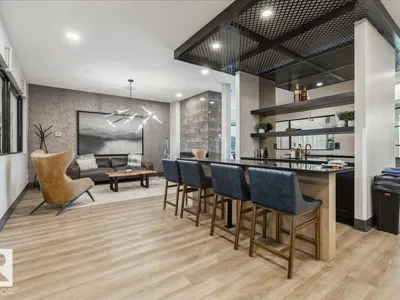
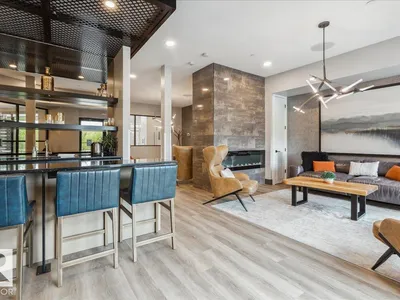
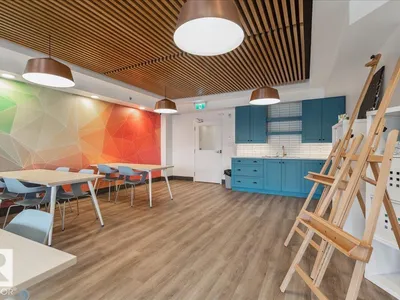
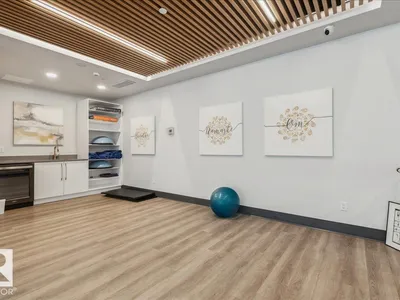
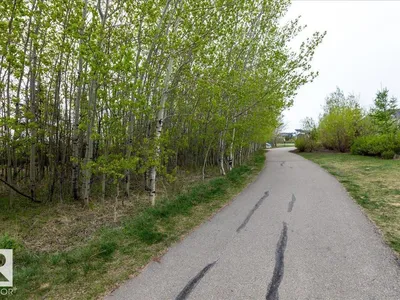
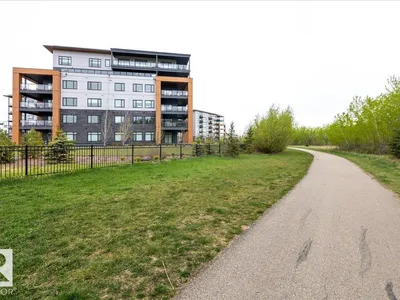
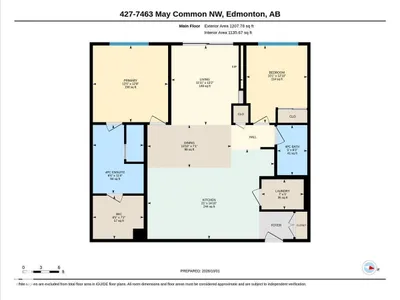
Stunning RAVINE VIEWS from this 1,136 sq ft 2BR/2Bath unit in highly desirable Edge at Larch Park. The moment you enter the property you will be impressed by the stunning location backing onto MacTaggart Ravine and adjacent to kilometres of walking and nature paths. High end finishings throughout including luxury vinyl plank flooring, quartz countertops, black stainless appliances, an abundance of cabinets in the expansive kitchen. Electric fireplace and frame TV in the living area. 4 piece ensuite and walk in closet, with custom shelves and drawers in the large primary bedroom. several upgrades including $6,500 in custom draperies. Unparalleled amenities including a chefs kitchen, owners lounge, games room, gym, yoga studio, pet spa, bark park art studio, fire pit area, roof top patio and 2 guest suites. TWO TITLED PARKING STALLS AND A STORAGE CAGE. Enjoy a carefree lifestyle in this fabulous building and location!
Details
- Type
- Apartment
- Bedrooms
- 2
- Bathrooms
- 2
- Living area
- 1,136 sq ft
- Year built
- 2020
- Neighbourhood
- Magrath Heights
- Heating
- Coil Fan
- Basement
- None
- Condo fee
- $633 Monthly
Room dimensions
| Room | Level | Size |
|---|---|---|
| Living room | Main level | 3.63 × 4.01 meters |
| Dining room | Main level | 4.23 × 2.15 meters |
| Kitchen | Main level | 6.41 × 4.53 meters |
| Primary Bedroom | Main level | 3.80 × 3.87 meters |
| Bedroom 2 | Main level | 3.07 × 3.91 meters |
| Laundry room | Main level |
School zone
Schools this address is designated for
- Elementary
- Nellie Carlson (Edmonton Public)
- Junior high
- Nellie Carlson (Edmonton Public)
- High school
- Lillian Osborne (Edmonton Public)
- Catholic
- Monsignor William Irwin (1.8 km), Archbishop Joseph MacNeil (2.2 km), Mother Margaret Mary (2.3 km)
Public designations from Edmonton Public Schools attendance areas; Catholic schools shown are the nearest, as the Catholic board publishes no boundaries. Confirm with the school before relying on it.
Listing courtesy of Brant Pylypa, MaxWell Progressive. Data provided through the REALTOR.ca DDF® and deemed reliable but not guaranteed. Living area is as reported by the listing brokerage under the Residential Measurement Standard where it applies; verify before relying on it. View on REALTOR.ca.