
12059 19 AV SW
Rutherford (Edmonton), Edmonton, T6W1W5
$439,900
ActiveMLS® E4511748, updated Oct 5, 2026

All 50 photos


















About this home
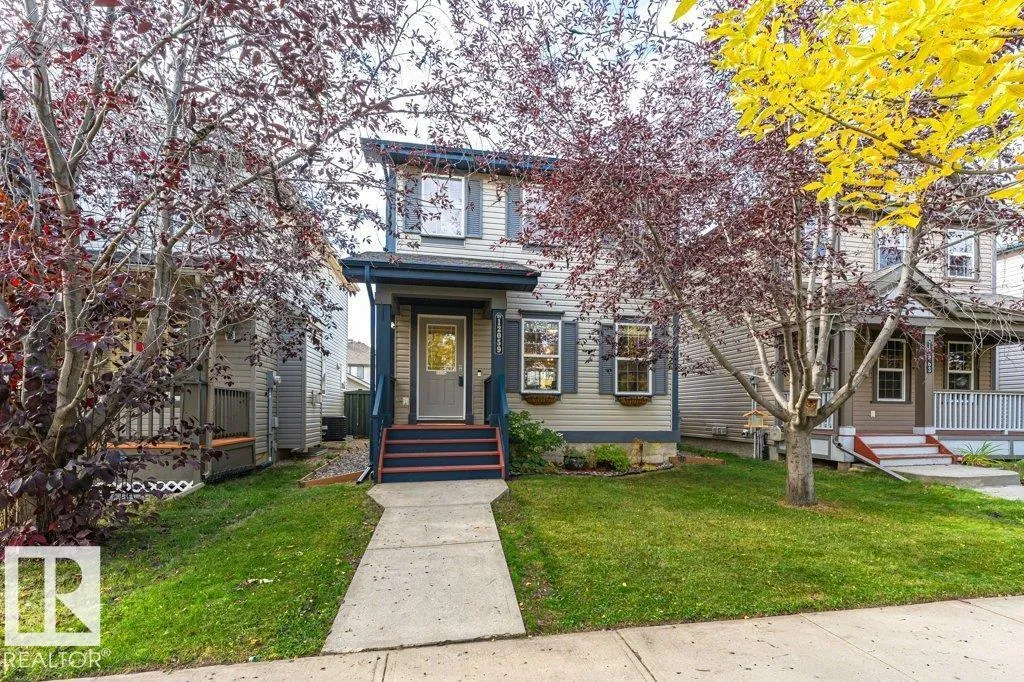
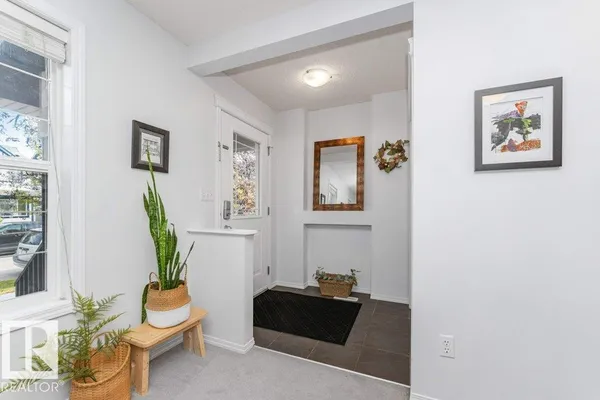
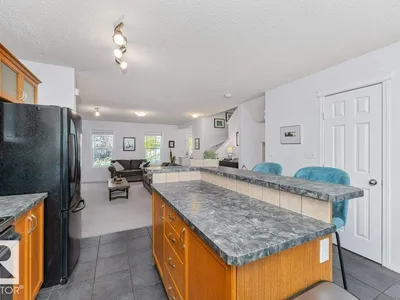
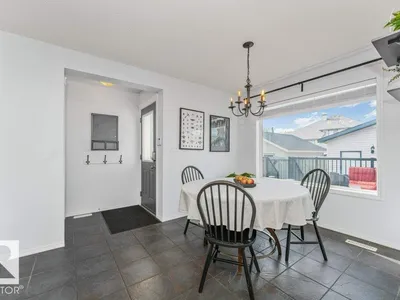
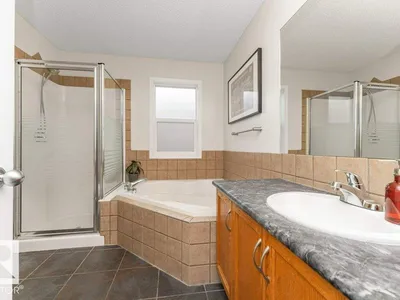
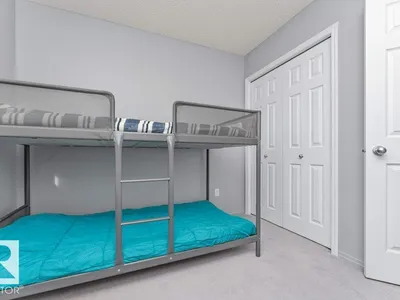
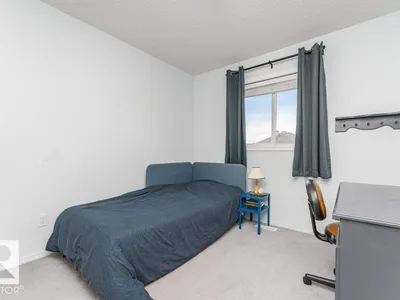
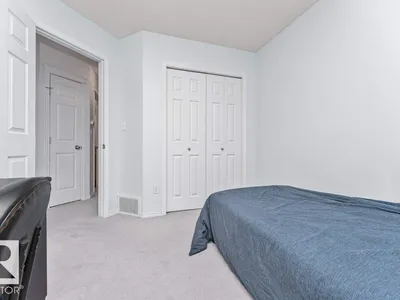
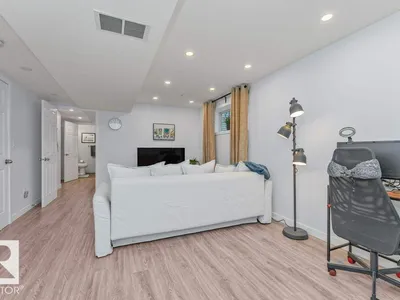
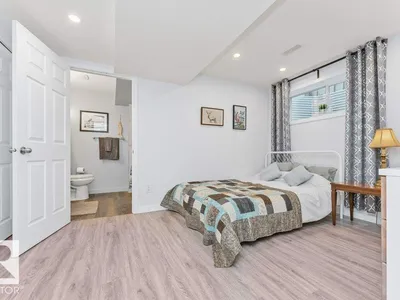
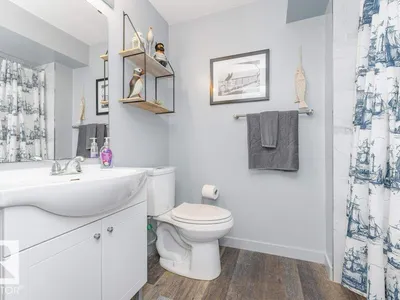
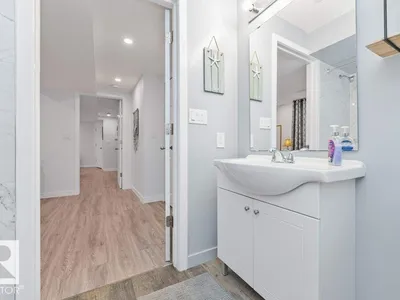
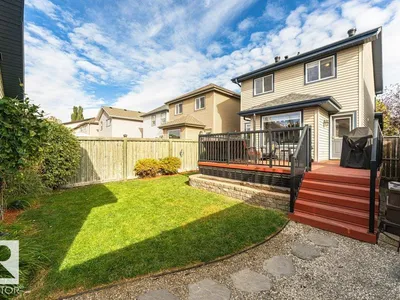
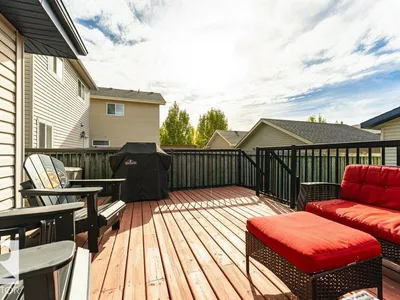
Welcome to this newly re-painted 1,360 sq. ft. two-storey home, tucked away on a quiet crescent close to great schools and public transit in SW Edmonton’s Rutherford community. The bright and open concept main floor features a spacious living room with a gas fireplace, a functional kitchen with large island + loads of counter space, spacious dining nook and a convenient half bath. Upstairs, you’ll find three great bedrooms and a full 4pc bathroom. The fully developed basement was professionally finished and adds a large recreation room, fourth bedroom and another full bathroom—ideal for guests, teens or a home office. Outside, enjoy updated landscaping, a generous deck, mature trees and shrubs, plus a double detached garage. Shingles were replaced in 2020, and the airport is only about 15 minutes away. A welcoming, well-maintained, and well-located home with space for the whole household!
Details
- Type
- House
- Bedrooms
- 4
- Bathrooms
- 3
- Living area
- 1,360 sq ft
- Year built
- 2005
- Neighbourhood
- Rutherford (Edmonton)
- Heating
- Forced air
- Basement
- Finished, Full
Room dimensions
| Room | Level | Size |
|---|---|---|
| Living room | Main level | |
| Dining room | Main level | |
| Kitchen | Main level | |
| Primary Bedroom | Upper Level | |
| Bedroom 2 | Upper Level | |
| Bedroom 3 | Upper Level | |
| Bedroom 4 | Basement |
School zone
Schools this address is designated for
- Elementary
- Johnny Bright (Edmonton Public)
- Junior high
- Johnny Bright (Edmonton Public)
- High school
- Dr. Anne Anderson (Edmonton Public)
- Catholic
- Monsignor Fee Otterson (0.7 km), Father Michael McCaffery (1.5 km)
Public designations from Edmonton Public Schools attendance areas; Catholic schools shown are the nearest, as the Catholic board publishes no boundaries. Confirm with the school before relying on it.
Listing courtesy of Michael Connors, RE/MAX Elite. Data provided through the REALTOR.ca DDF® and deemed reliable but not guaranteed. Living area is as reported by the listing brokerage under the Residential Measurement Standard where it applies; verify before relying on it. View on REALTOR.ca.