
#5 17635 58 ST NW NW
McConachie Area, Edmonton, T5Y4C2
$339,999
ActiveMLS® E4511743, updated Oct 15, 2026

All 39 photos












About this home
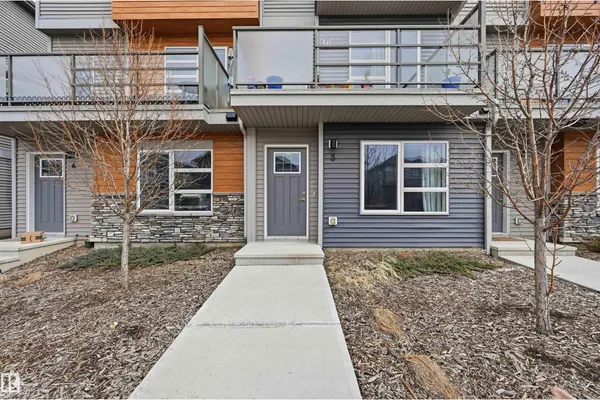
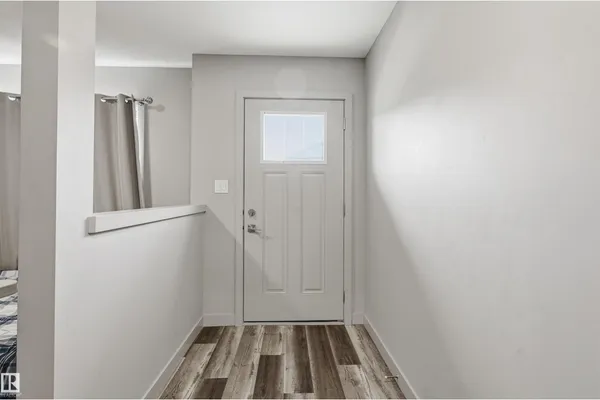
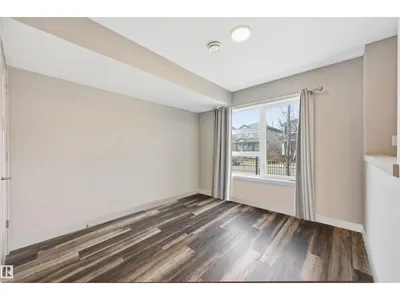
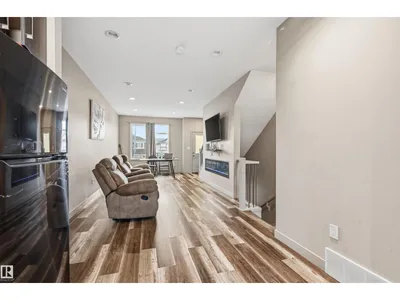
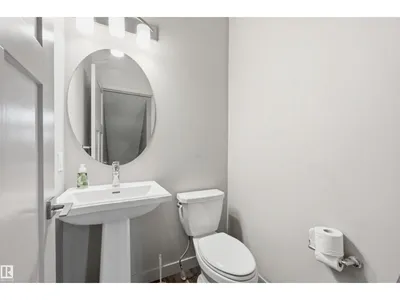
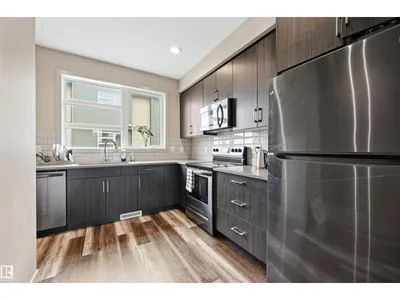
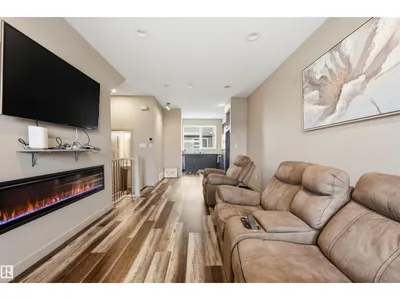
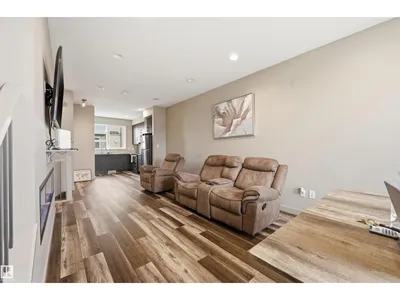
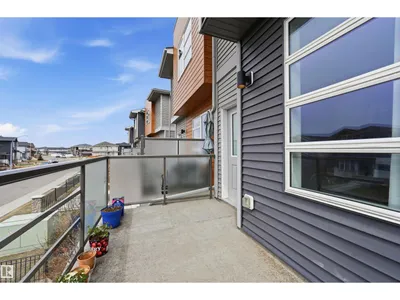
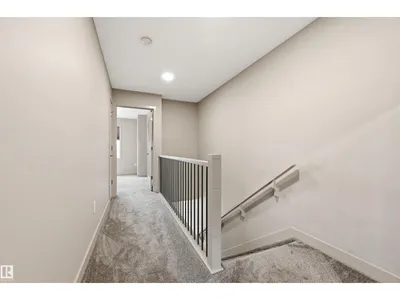
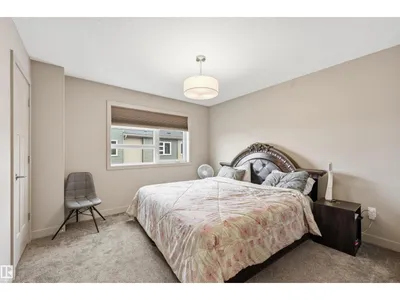
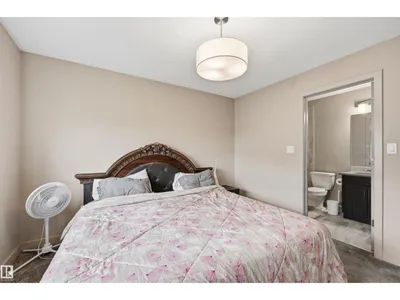
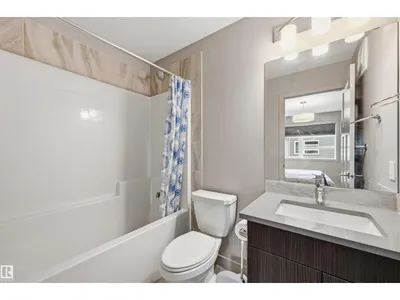
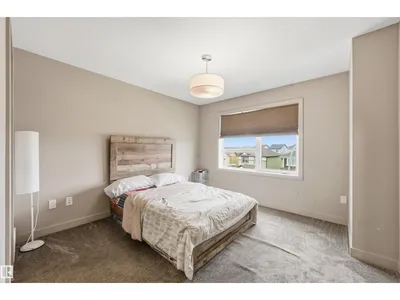
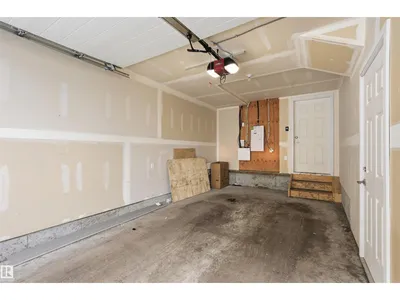
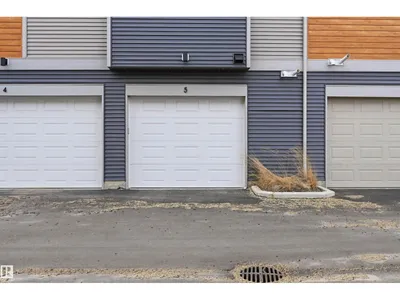
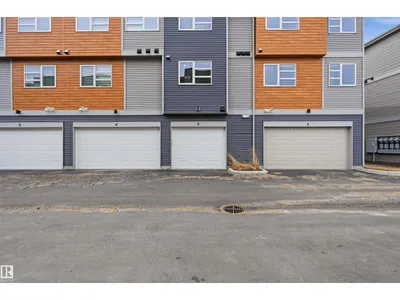
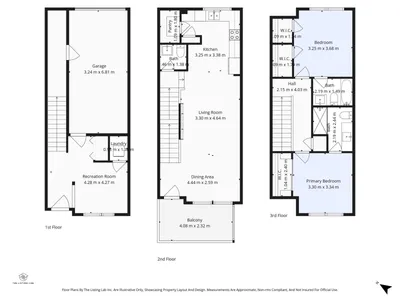
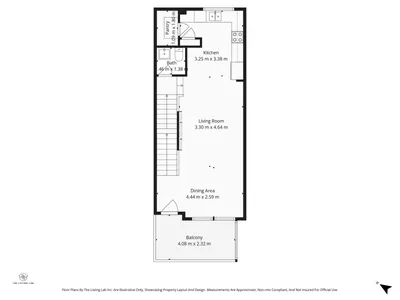
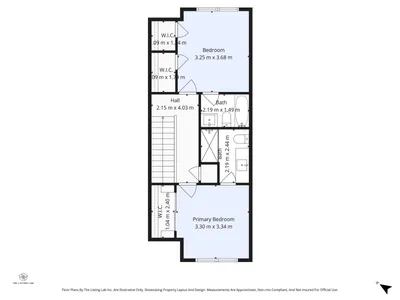
Step into this pet friendly 3 storey townhome in McConachie, offering low condo fees and a bright, modern feel throughout. Set beside 58 Street, the location makes day to day living easy with quick access to parks, schools, shopping, transit, and major routes. The entry level includes an attached garage, laundry, and a flexible bonus space that can be used as an office, media room, workout area, or extra lounge. The main floor features an open layout with 9 ft ceilings, large windows, a spacious living room with an electric fireplace, a convenient half bath, and a stylish kitchen with quartz countertops, soft close cabinets, a generous pantry, and a comfortable dining area. From this level, step out to the southwest facing balcony with great natural light and a gas line for your summer BBQ's. Upstairs, you’ll find two bedrooms, both with walk in closets and private ensuites, making it ideal for guests, roommates, or added privacy. Some photos have been virtually decluttered for presentation purposes.
Details
- Type
- Row / Townhouse
- Bedrooms
- 2
- Bathrooms
- 3
- Living area
- 1,419 sq ft
- Year built
- 2020
- Neighbourhood
- McConachie Area
- Heating
- Forced air
- Basement
- None
- Condo fee
- $246 Monthly
Room dimensions
| Room | Level | Size |
|---|---|---|
| Living room | Main level | 3.30 × 4.64 meters |
| Dining room | Main level | 4.44 × 2.59 meters |
| Kitchen | Main level | 3.25 × 3.38 meters |
| Primary Bedroom | Upper Level | 3.25 × 3.68 meters |
| Bedroom 2 | Upper Level | 3.30 × 3.34 meters |
| Bonus Room | Lower level | 4.28 × 4.27 meters |
School zone
Schools this address is designated for
- Elementary
- Belvedere (Edmonton Public)
- Junior high
- Steele Heights (Edmonton Public)
- High school
- M.E. LaZerte (Edmonton Public)
- Catholic
- Christ the King (0.8 km), CCAC-Clareview (4.5 km)
Public designations from Edmonton Public Schools attendance areas; Catholic schools shown are the nearest, as the Catholic board publishes no boundaries. Confirm with the school before relying on it.
Listing courtesy of Sagar Talwar, MaxWell Polaris. Data provided through the REALTOR.ca DDF® and deemed reliable but not guaranteed. Living area is as reported by the listing brokerage under the Residential Measurement Standard where it applies; verify before relying on it. View on REALTOR.ca.