
3917 171A AV NW
Cy Becker, Edmonton, T5Y3R9
$569,000
ActiveMLS® E4511741, updated Oct 5, 2026


All 52 photos



















About this home
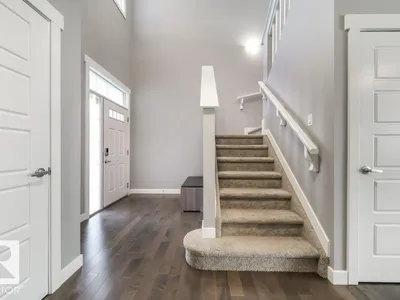
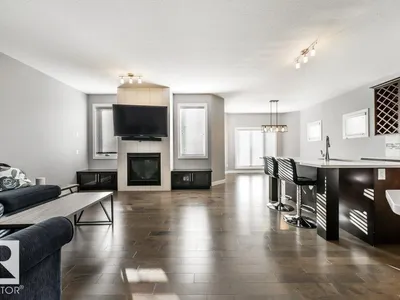
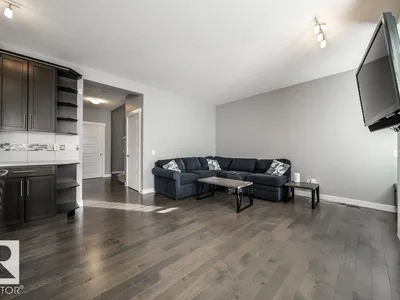
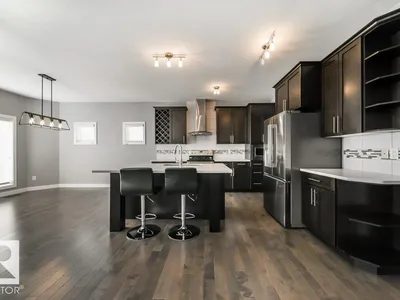
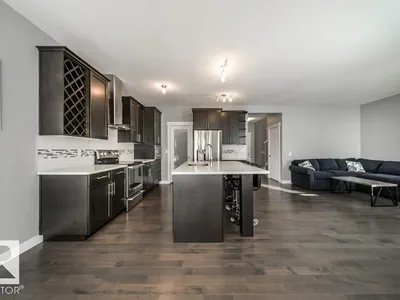
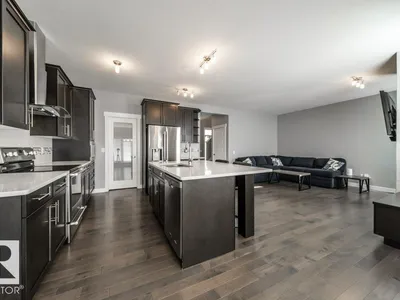
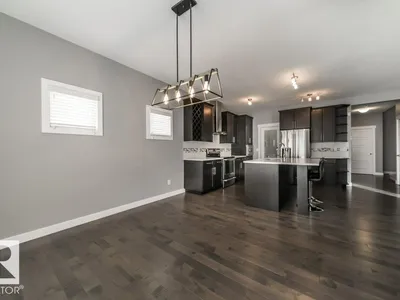
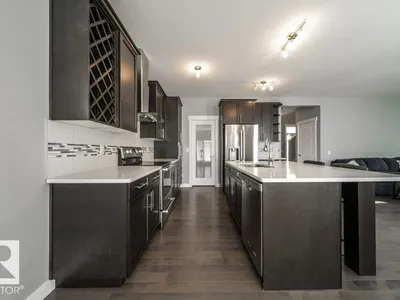
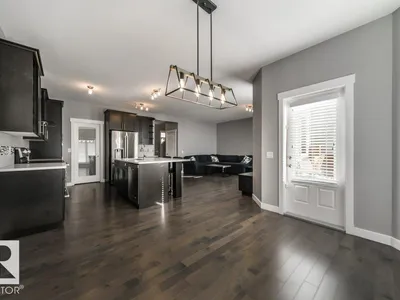
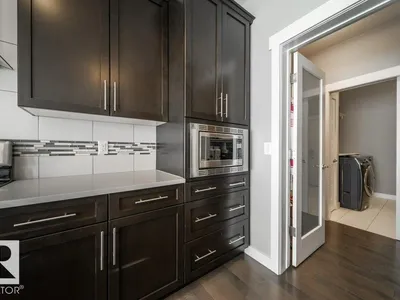
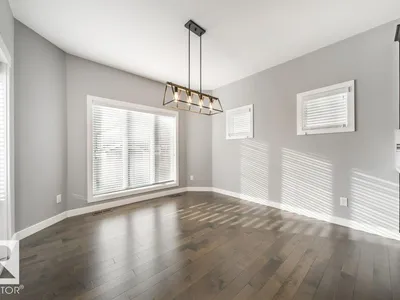
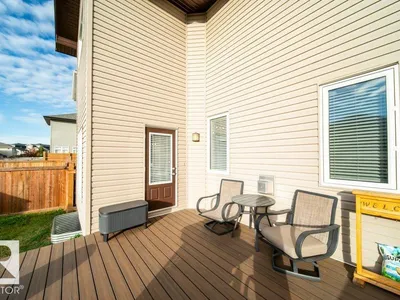
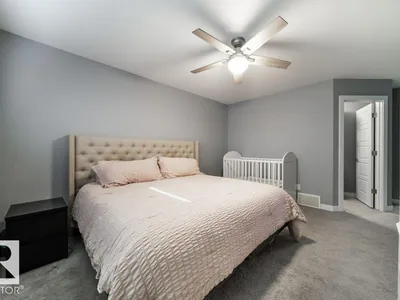
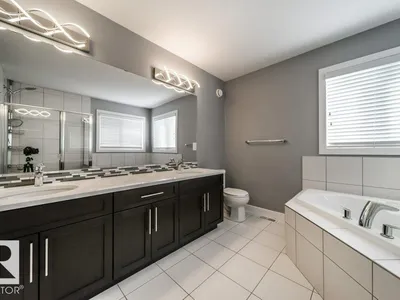
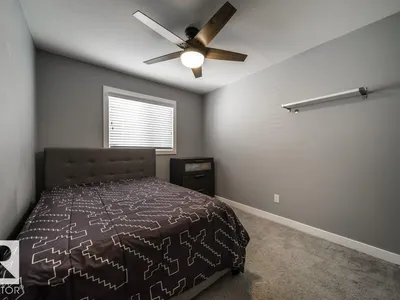
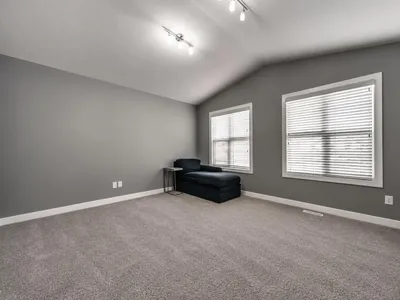
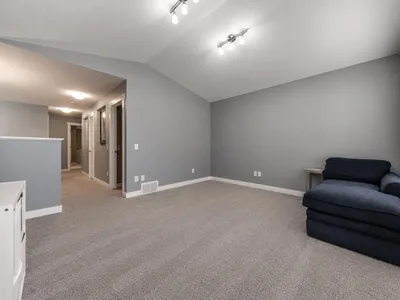
Welcome to this beautiful 2-storey built by Daytona ..this home is tucked away on a quiet street in the desirable community of Cy Becker! Offering over 1,900 sq ft of thoughtfully designed living space, this home features 3 bedrooms, 2.5 baths and a spacious upper-level bonus room with vaulted ceilings. The bright main floor offers hardwood flooring, a welcoming living area and a functional kitchen and dining space perfect for family life and entertaining. Upstairs, the generous primary suite features a 5-pc ensuite, along with 2 additional bedrooms and a 4-pc bath. Enjoy central A/C, Heated Garage, Hunter Douglas blinds and plenty of natural light throughout. Outside, you'll find a fenced and landscaped yard, deck with natural gas BBQ hookup and a double attached garage. The unfinished basement is ready for your future plans. Ideally located close to schools, parks, playgrounds, shopping and transit. A wonderful family home in a fantastic neighbourhood!
Details
- Type
- House
- Bedrooms
- 3
- Bathrooms
- 3
- Living area
- 1,925 sq ft
- Year built
- 2015
- Neighbourhood
- Cy Becker
- Heating
- Forced air
- Basement
- Unfinished, Full
Room dimensions
| Room | Level | Size |
|---|---|---|
| Living room | Main level | 3.94 × 4.66 meters |
| Dining room | Main level | 3.95 × 3.70 meters |
| Kitchen | Main level | 3.66 × 3.54 meters |
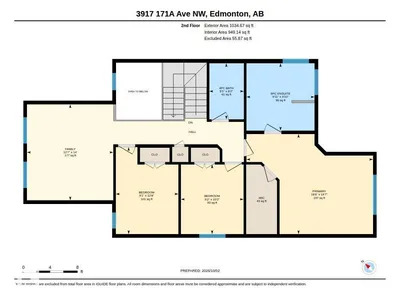
| Family room | Upper Level | 4.45 × 5.63 meters |
| Primary Bedroom | Upper Level | 4.45 × 5.63 meters |
| Bedroom 2 | Upper Level | 3.09 × 2.79 meters |
| Bedroom 3 | Upper Level | 3.87 × 2.78 meters |
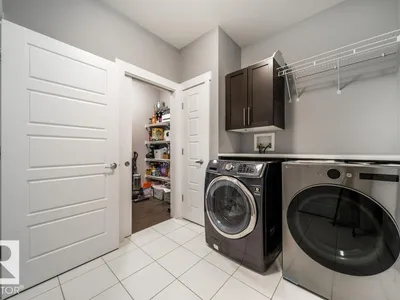
| Laundry room | Main level | 3.76 × 2.40 meters |
School zone
Schools this address is designated for
- Elementary
- Belvedere (Edmonton Public)
- Junior high
- Steele Heights (Edmonton Public)
- High school
- M.E. LaZerte (Edmonton Public)
- Catholic
- Christ the King (1.3 km), CCAC-Clareview (3.5 km)
Public designations from Edmonton Public Schools attendance areas; Catholic schools shown are the nearest, as the Catholic board publishes no boundaries. Confirm with the school before relying on it.
Listing courtesy of Sue-Ann Clyne, MaxWell Progressive. Data provided through the REALTOR.ca DDF® and deemed reliable but not guaranteed. Living area is as reported by the listing brokerage under the Residential Measurement Standard where it applies; verify before relying on it. View on REALTOR.ca.