
13315 30 ST NW
Belmont, Edmonton, T5A3A1
$375,000
ActiveMLS® E4511739, updated Oct 5, 2026


All 58 photos















About this home
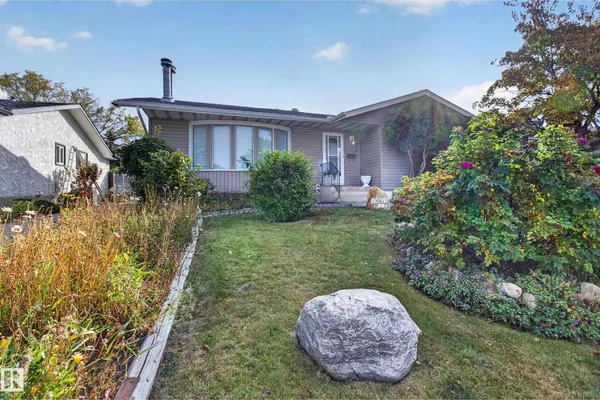
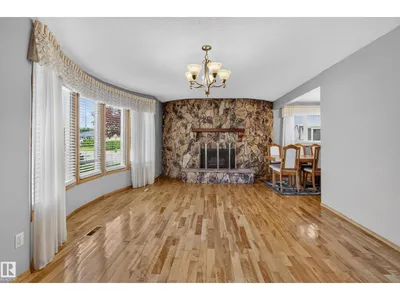
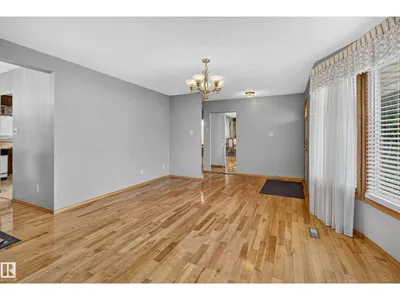
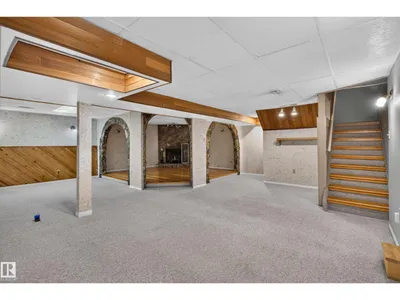
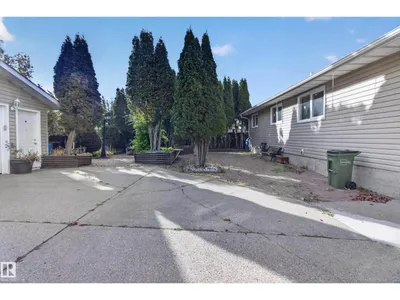
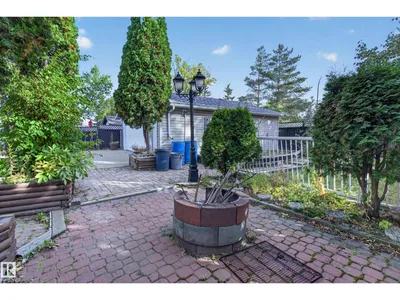
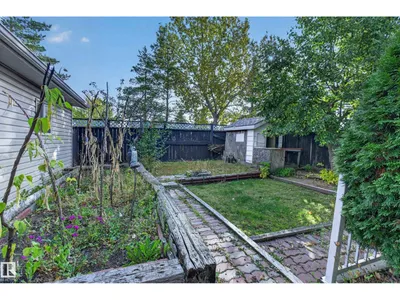
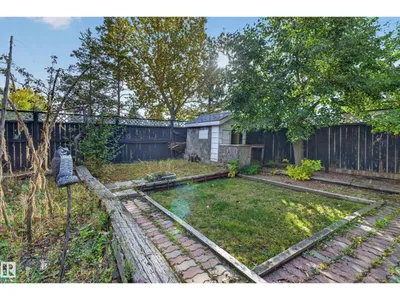
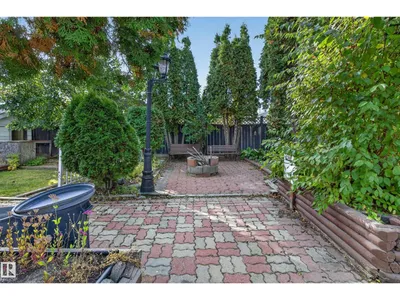
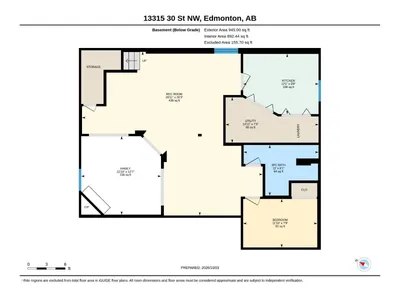
Welcome to 13315 30 Street NW, Edmonton! This inviting bungalow features a bright living room with a large bay window, beautiful wood flooring & a striking stone fireplace shared with the adjoining dining area. The main kitchen offers ample wood cabinetry, generous counter space & room for casual dining. Three bedrooms on the main include the primary with a 2pc ensuite, plus a 4pc main bath. The finished basement offers a spacious rec room, a second stone fireplace, distinctive stone archways, a full kitchen, fourth bedroom & 3pc bath. A laundry area with utility sink adds convenience. Outside, mature trees, shrubs & colourful garden beds create welcoming curb appeal. Enjoy the spacious brick patio framed by tall evergreens, with room for outdoor dining & relaxing. The fenced backyard includes raised garden beds, lawn space & a storage shed. A long paved driveway offers plenty of parking & leads to the detached double garage with shelving & a workbench for projects.
Details
- Type
- House
- Bedrooms
- 4
- Bathrooms
- 3
- Living area
- 1,208 sq ft
- Year built
- 1975
- Neighbourhood
- Belmont
- Parking
- 3
- Heating
- Forced air
- Basement
- Finished, Full
Room dimensions
| Room | Level | Size |
|---|---|---|
| Living room | Main level | 4.26 × 5.93 meters |
| Dining room | Main level | 2.44 × 2.81 meters |
| Kitchen | Main level | 4.55 × 4.06 meters |
| Family room | Basement | 3.84 × 3.90 meters |
| Primary Bedroom | Main level | 3.18 × 4.04 meters |
| Bedroom 2 | Main level | 3.11 × 3.43 meters |
| Bedroom 3 | Main level | 3.49 × 2.43 meters |
| Bedroom 4 | Basement | 2.37 × 3.62 meters |
| Recreation room | Basement | 8.00 × 8.82 meters |
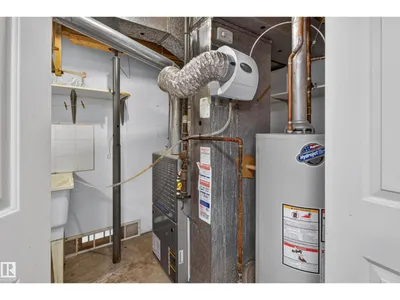
| Utility room | Basement | 2.22 × 4.54 meters |
School zone
Schools this address is designated for
- Elementary
- Belmont (Edmonton Public)
- Junior high
- John D. Bracco (Edmonton Public)
- High school
- Eastglen (Edmonton Public)
- Catholic
- Anne Fitzgerald (0.2 km), St. Elizabeth Seton (0.7 km), CCAC-Clareview (1.3 km)
Public designations from Edmonton Public Schools attendance areas; Catholic schools shown are the nearest, as the Catholic board publishes no boundaries. Confirm with the school before relying on it.
Listing courtesy of Deanna Jacobson, Royal LePage Prestige Realty. Data provided through the REALTOR.ca DDF® and deemed reliable but not guaranteed. Living area is as reported by the listing brokerage under the Residential Measurement Standard where it applies; verify before relying on it. View on REALTOR.ca.