
3807 36 AV NW
Minchau, Edmonton, T6L5R8
$554,900
ActiveMLS® E4511737, updated Oct 13, 2026


All 50 photos

















About this home
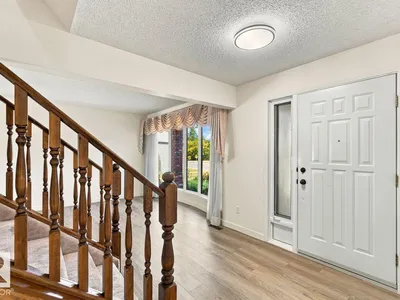
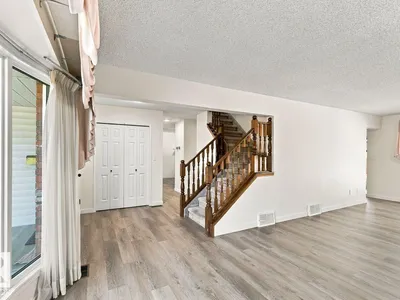
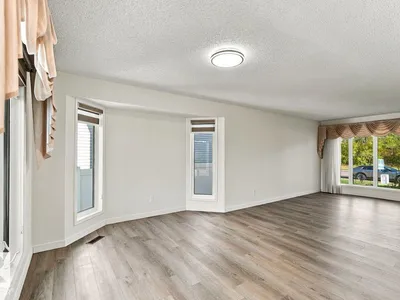
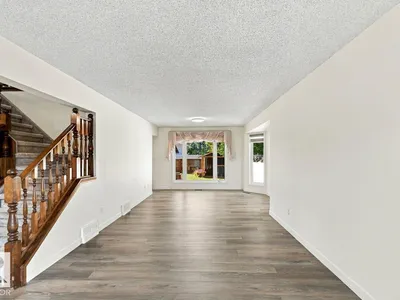
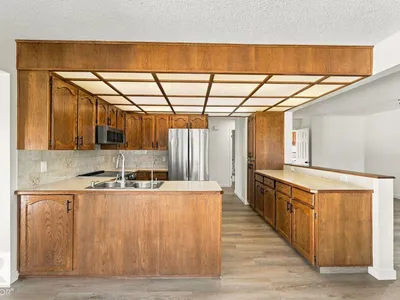
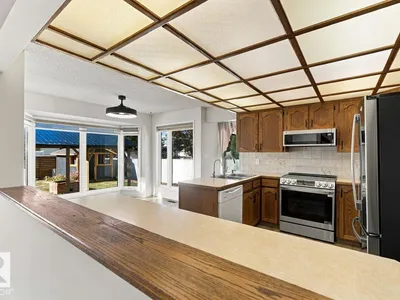
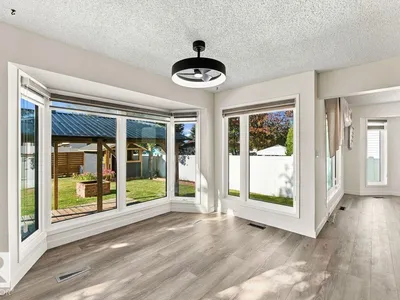
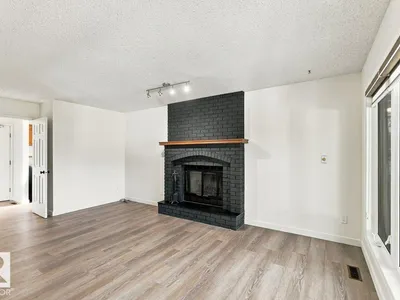
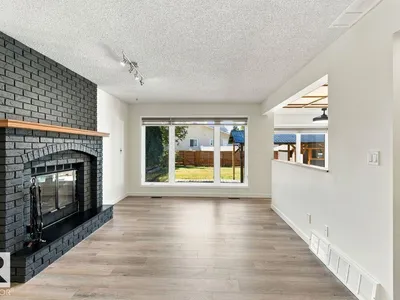
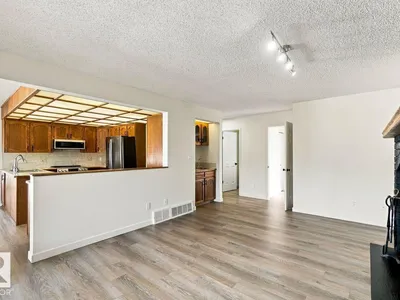
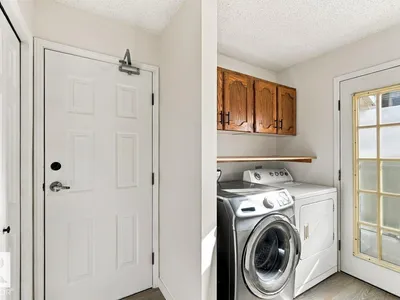
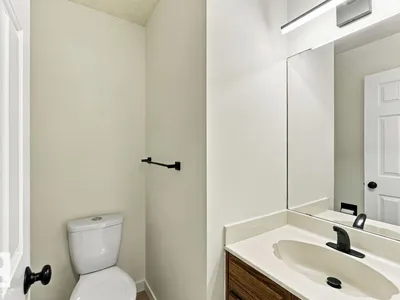
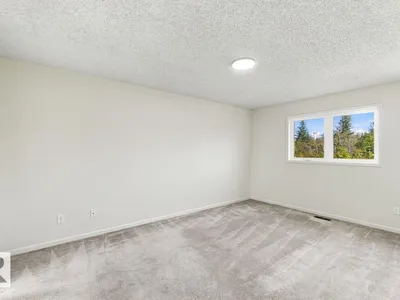
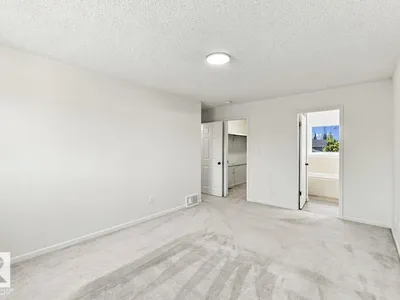
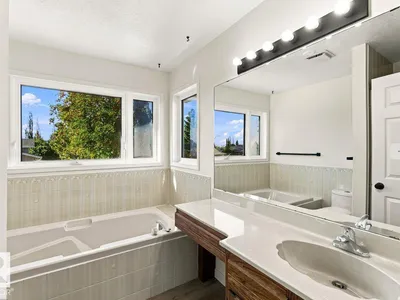
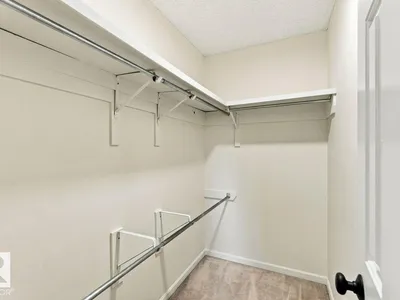
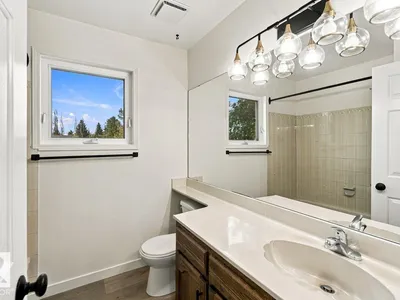
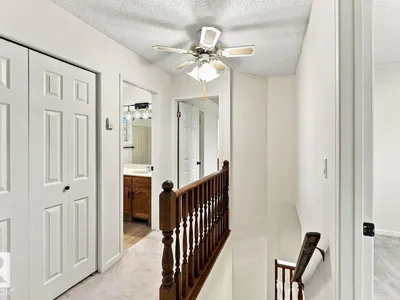
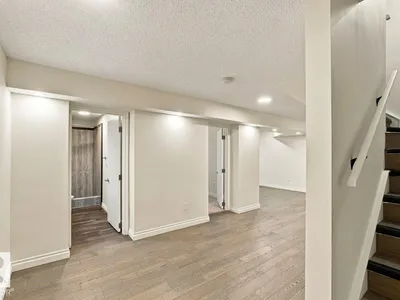
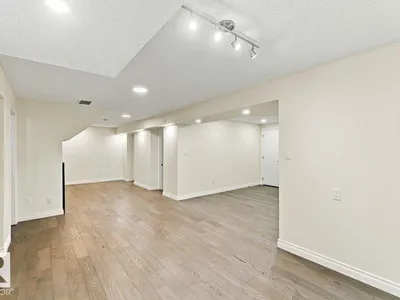
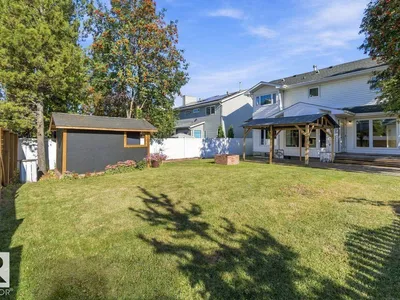
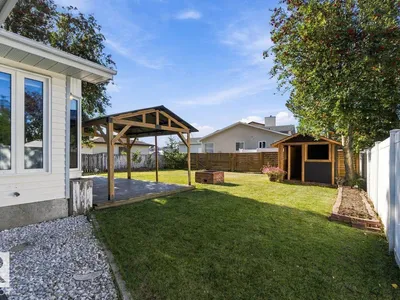
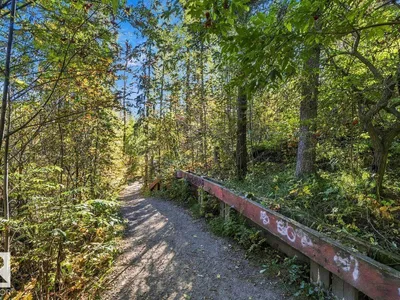
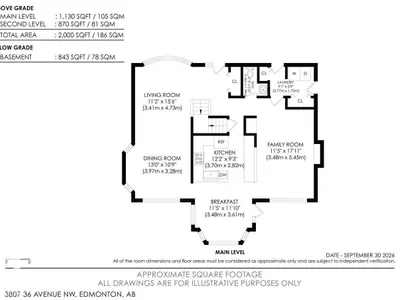
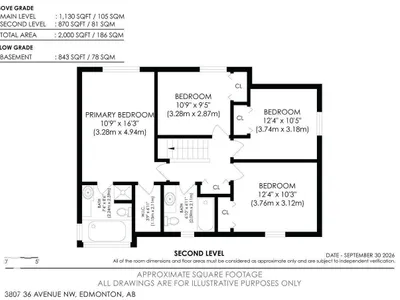
This is a ready to move with meticulously well maintained single family home which is facing to Mill Creek Ravine in the Minchau community of Mill Woods! This home has total of 6-bedrooms, 3.5 baths, and double garage attached for your whole family needs be fulfilled. Triple pane windows, 2 x 6 construction and mature yard. Open living and dining rooms provide ample space for extended family entertainment. Oversize greenhouse kitchen eating nook is an added value for your family’s comfort. Family room with wood burning fireplace and wet bar. Custom oak kitchen with pantry and full oak sunshine ceiling. Main floor laundry/mud room with side entrance door and access to attached garage. Bright 4-piece ensuite bathroom with 6 foot soaker tub and makeup vanity to complement spacious master bedroom and its walk-in closet. All bedrooms in the upper floor are spacious and great size. Southwest facing backyard and a 2 level pressure treated deck. A gate for RV parking as the full size lot has a back lane.
Details
- Type
- House
- Bedrooms
- 6
- Bathrooms
- 4
- Living area
- 2,002 sq ft
- Year built
- 1985
- Neighbourhood
- Minchau
- Heating
- Forced air
- Basement
- Finished, Full
Room dimensions
| Room | Level | Size |
|---|---|---|
| Living room | Main level | |
| Dining room | Main level | |
| Kitchen | Main level | |
| Family room | Main level | |
| Primary Bedroom | Upper Level | |
| Bedroom 2 | Upper Level | |
| Bedroom 3 | Upper Level | |
| Bedroom 4 | Upper Level | |
| Breakfast | Main level | |
| Bedroom 5 | Basement | |
| Bedroom 6 | Basement | |
| Recreation room | Basement |
School zone
Schools this address is designated for
- Elementary
- Minchau (Edmonton Public)
- Junior high
- Kate Chegwin (Edmonton Public)
- High school
- W. P. Wagner (Edmonton Public)
- Catholic
- Mary Hanley (0.4 km), Father Michael Troy (1.7 km), Holy Trinity (2.9 km)
Public designations from Edmonton Public Schools attendance areas; Catholic schools shown are the nearest, as the Catholic board publishes no boundaries. Confirm with the school before relying on it.
Listing courtesy of Sarju Ranjit, Exp Realty. Data provided through the REALTOR.ca DDF® and deemed reliable but not guaranteed. Living area is as reported by the listing brokerage under the Residential Measurement Standard where it applies; verify before relying on it. View on REALTOR.ca.