
#203 8503 108 ST NW
Garneau, Edmonton, T6E6J9
$209,900
ActiveMLS® E4511729, updated Oct 15, 2026

All 49 photos
















About this home
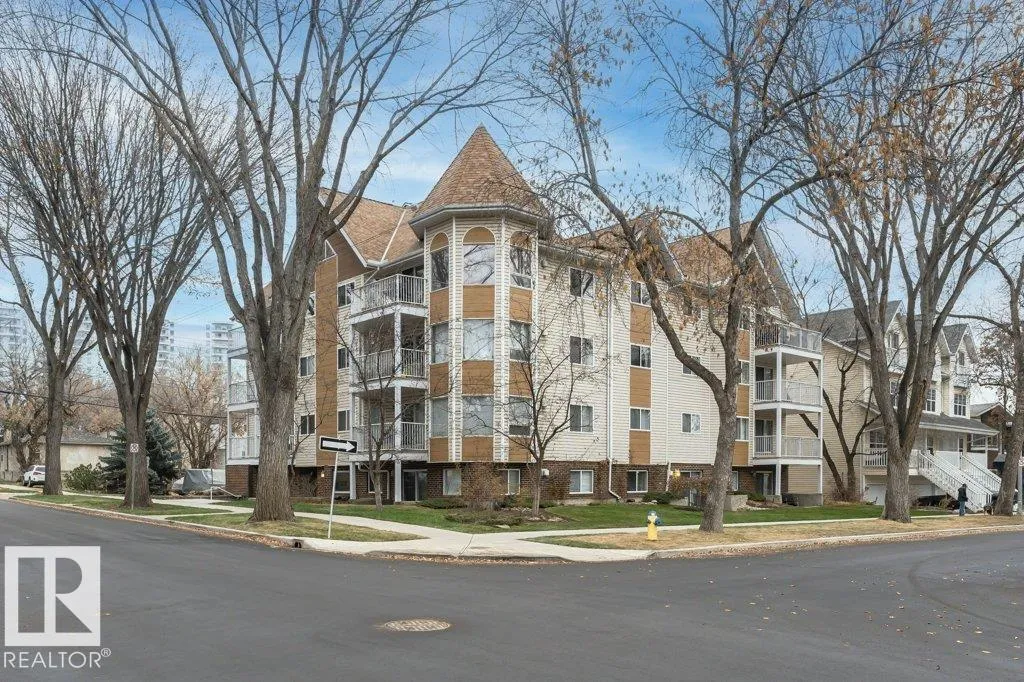
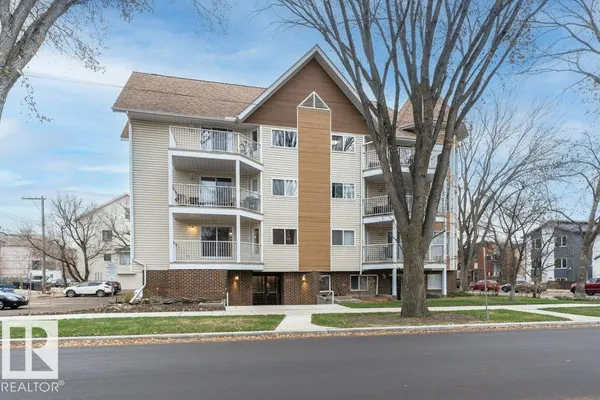
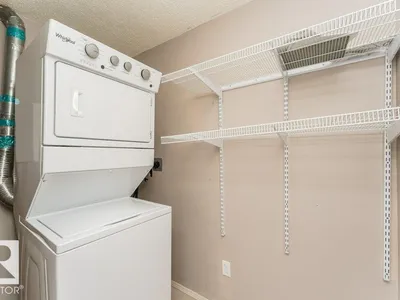
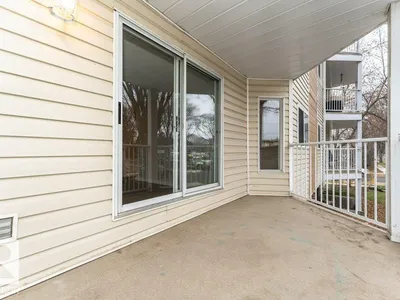
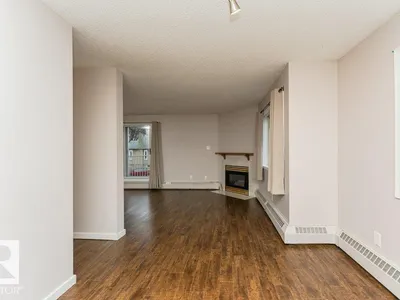
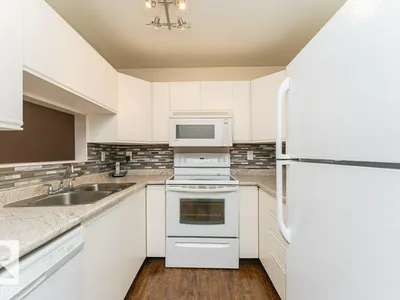
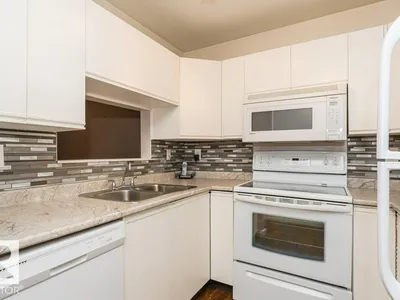
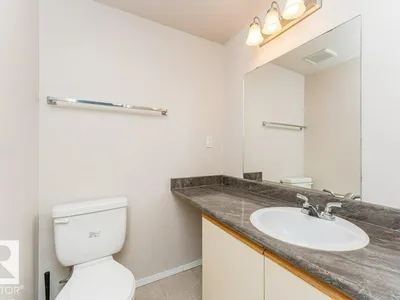
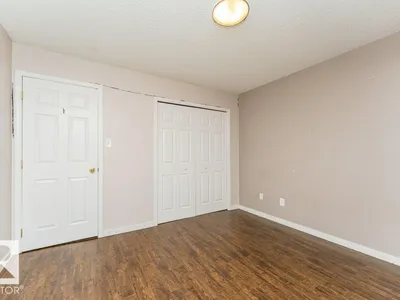
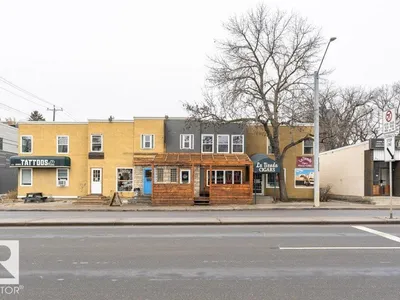
Location Location Location in Garneau. Quiet tree lined street & walking distance to Whyte Avenue, U of A & Hospital. 2 beds 2 baths 1 surface covered stall. Well managed and maintained. Walk to restaurants & a vibrant night life where shopping & all amenities are close by. Transportation to downtown, NAIT, MacEwan University & the University of Alberta! This bright corner unit natural light lots of windows large balcony. newer laminate flooring throughout, updated kitchen new backsplash, new dishwasher & fridge. The lovely 2 bedroom, 2 bath condo with corner gas fireplace, in-suite laundry & covered parking is the perfect investment in the area. The west facing balcony nestled in Garneau with ' towering trees. move in ready quick possession available. Be quick. Ownership is the best investment.
Details
- Type
- Apartment
- Bedrooms
- 2
- Bathrooms
- 2
- Living area
- 1,047 sq ft
- Year built
- 1992
- Neighbourhood
- Garneau
- Heating
- Hot water radiator heat
- Basement
- None
- Condo fee
- $860 Monthly
Room dimensions
| Room | Level | Size |
|---|---|---|
| Living room | Main level | 5.90 × 3.60 meters |
| Dining room | Main level | 2.92 × 3.36 meters |
| Kitchen | Main level | 2.43 × 2.43 meters |
| Primary Bedroom | Main level | 3.24 × 3.49 meters |
| Bedroom 2 | Main level | 3.49 × 3.38 meters |
| Laundry room | Main level | 2.46 × 1.32 meters |
School zone
Schools this address is designated for
- Elementary
- Garneau (Edmonton Public)
- High school
- Strathcona (Edmonton Public)
- Catholic
- Our Lady of Mount Carmel (1.1 km), J.H. Picard (2.2 km)
Public designations from Edmonton Public Schools attendance areas; Catholic schools shown are the nearest, as the Catholic board publishes no boundaries. Confirm with the school before relying on it.
Listing courtesy of Sally Munro, Century 21 Masters. Data provided through the REALTOR.ca DDF® and deemed reliable but not guaranteed. Living area is as reported by the listing brokerage under the Residential Measurement Standard where it applies; verify before relying on it. View on REALTOR.ca.