
7603 92 AV NW
Holyrood, Edmonton, T6C1R3
$825,000
ActiveMLS® E4511728, updated Oct 4, 2026


All 52 photos
















About this home
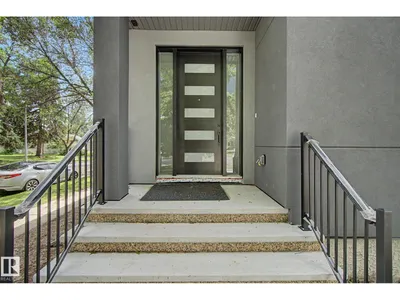
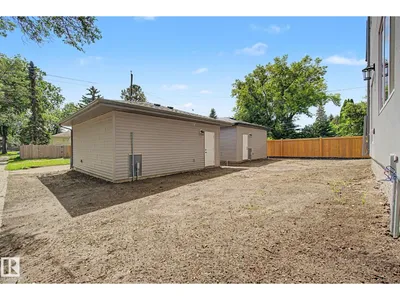
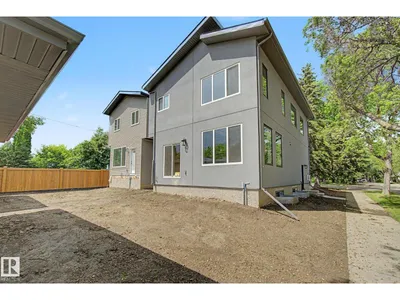
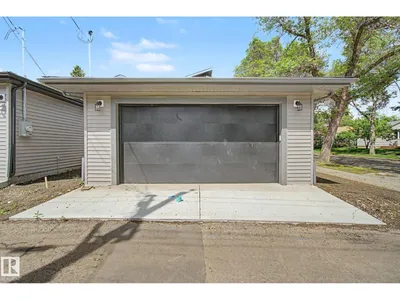
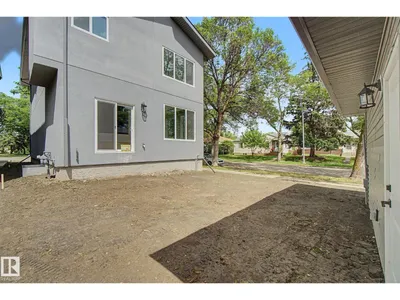
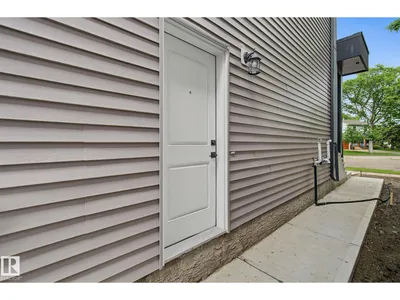
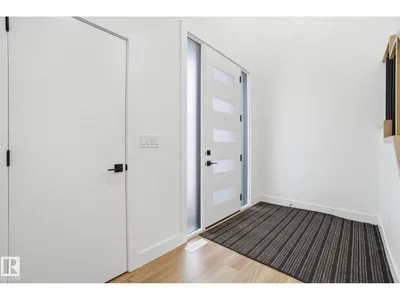
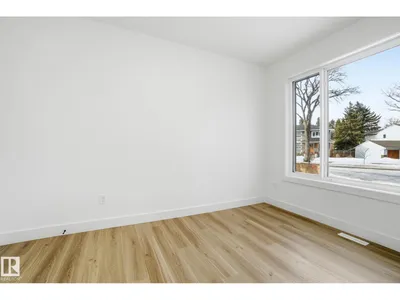
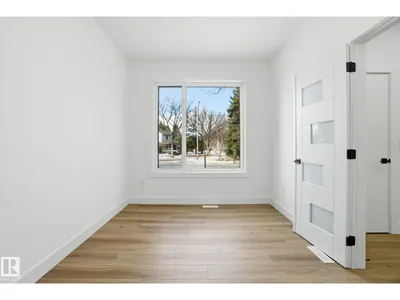
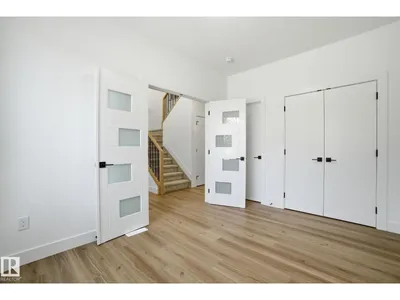
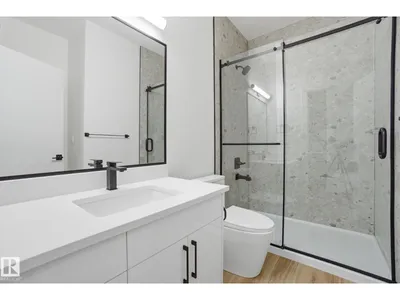
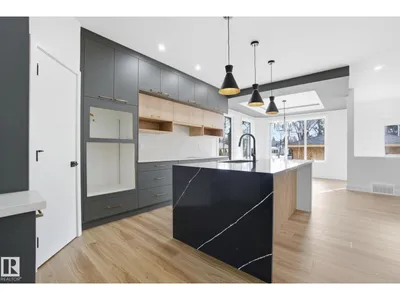
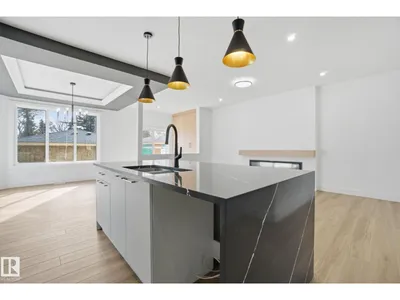
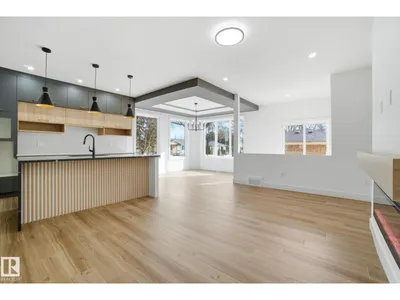
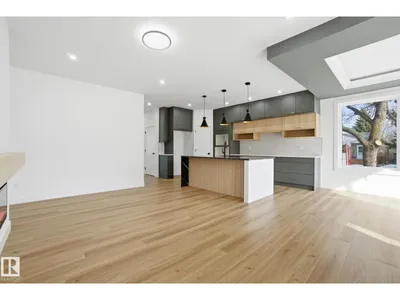
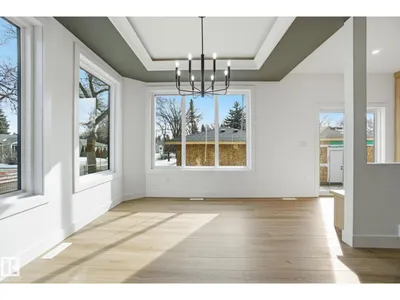
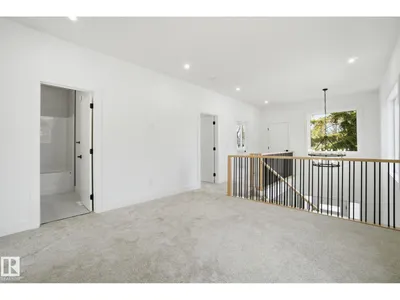
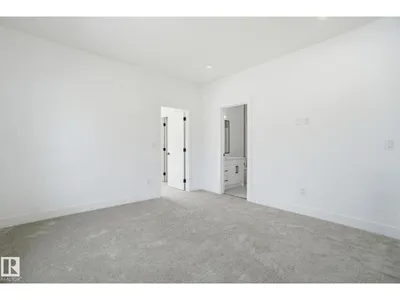
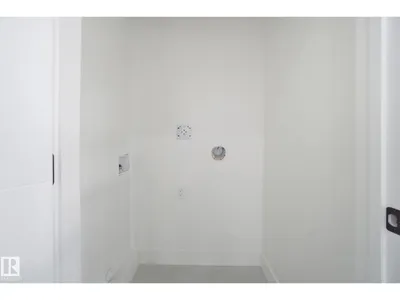
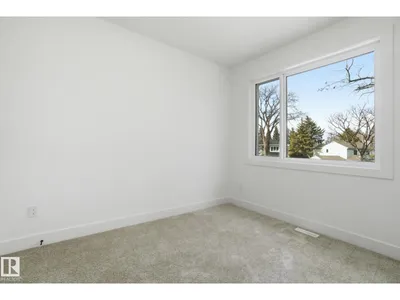
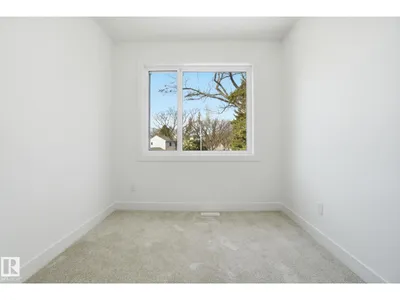
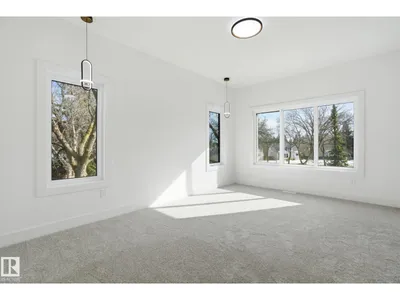
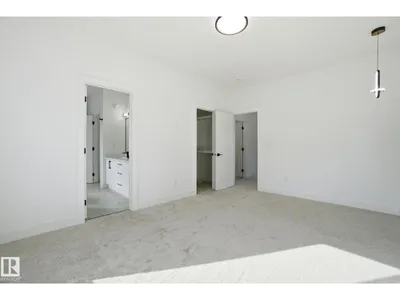
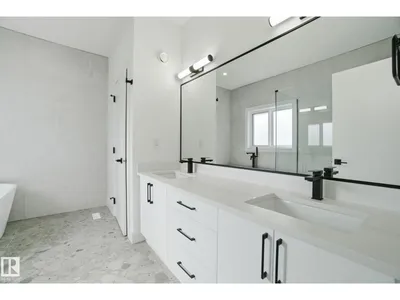
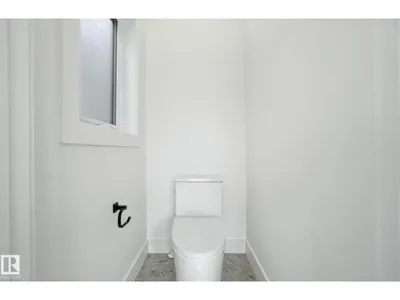
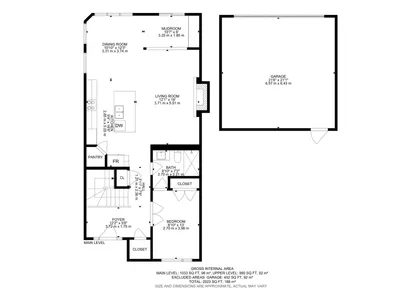
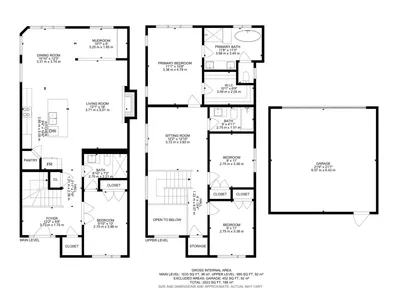
Experience elevated living in this brand-new 2023 sq ft 2-storey home on a prominent, large corner lot in the sought-after community of Holyrood. Designed with style and functionality, this home features 9 ft ceilings on all three levels.The open-concept main level showcases luxury vinyl plank flooring, a bright living room with electric fireplace, flowing into a chef-inspired kitchen with quartz countertops, premium cabinetry, and a large island, perfect for entertaining. The adjoining sun-filled dining area is surrounded by windows, creating a warm and inviting space. A main floor bedroom and 3-piece bath provide flexibility for guests or extended family. Upstairs you’ll find an impressive primary suite with walk-in closet and spa-like 5-piece ensuite featuring a separate tub and shower, along with a spacious bonus room, two additional bedrooms, full main bath, and convenient upper floor laundry. Lot size 30'X120'
Details
- Type
- House
- Bedrooms
- 4
- Bathrooms
- 3
- Living area
- 2,024 sq ft
- Year built
- 2025
- Neighbourhood
- Holyrood
- Heating
- Forced air
- Basement
- Unfinished, Full
Room dimensions
| Room | Level | Size |
|---|---|---|
| Living room | Main level | 3.71 × 5.51 meters |
| Dining room | Main level | 3.37 × 3.74 meters |
| Kitchen | Main level | 2.85 × 5.05 meters |
| Primary Bedroom | Upper Level | 3.38 × 4.79 meters |
| Bedroom 2 | Upper Level | 2.75 × 3.38 meters |
| Bedroom 3 | Upper Level | 2.75 × 3.36 meters |
| Bedroom 4 | Main level | 2.70 × 3.98 meters |
| Bonus Room | Upper Level | 3.72 × 3.93 meters |
School zone
Schools this address is designated for
- Elementary
- Holyrood (Edmonton Public)
- Junior high
- Kenilworth (Edmonton Public)
- High school
- McNally (Edmonton Public)
- Catholic
- St. Brendan (1.3 km), Austin O'Brien (1.5 km)
Public designations from Edmonton Public Schools attendance areas; Catholic schools shown are the nearest, as the Catholic board publishes no boundaries. Confirm with the school before relying on it.
Listing courtesy of Heather Morris, MORE Real Estate. Data provided through the REALTOR.ca DDF® and deemed reliable but not guaranteed. Living area is as reported by the listing brokerage under the Residential Measurement Standard where it applies; verify before relying on it. View on REALTOR.ca.