
14815 16 ST NW
Fraser, Edmonton, T5Y3J1
$722,500
ActiveMLS® E4511723, updated Oct 4, 2026

All 62 photos

























About this home
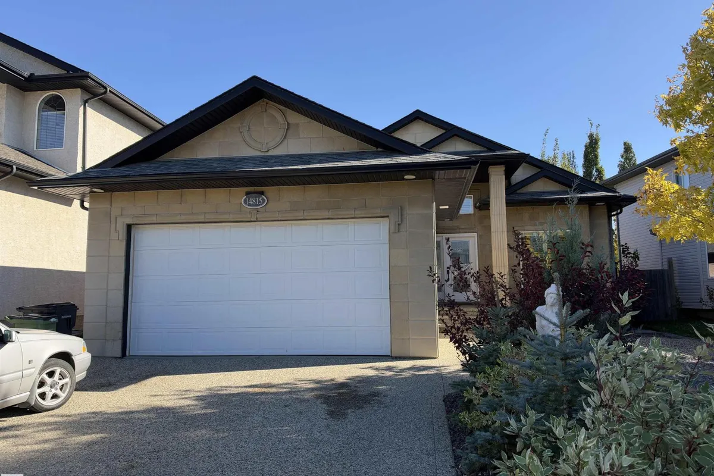
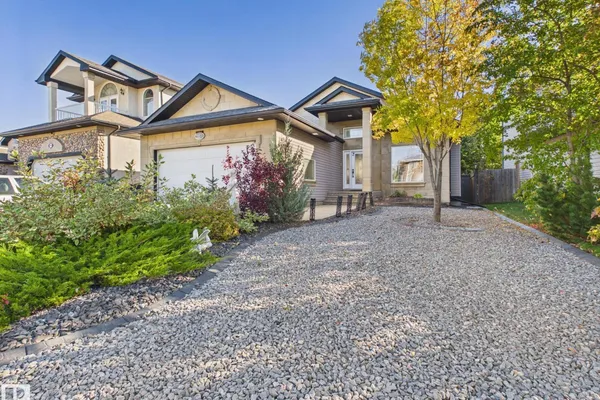
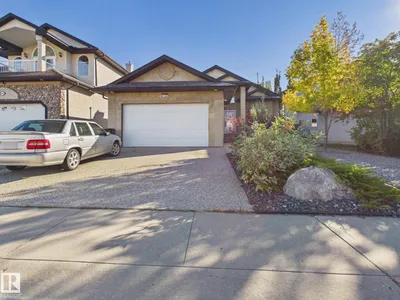
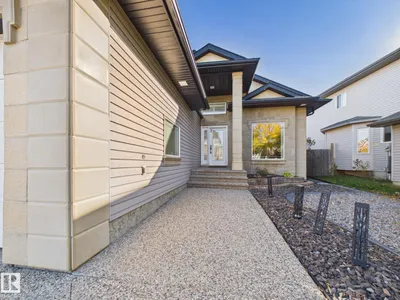
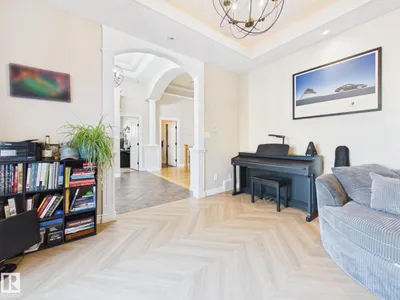
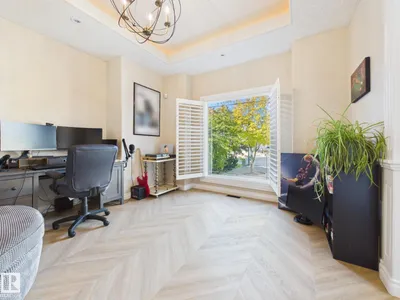
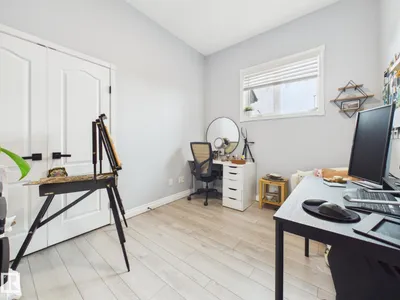
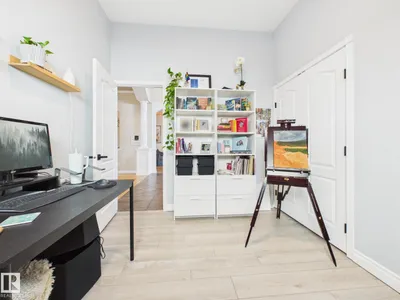
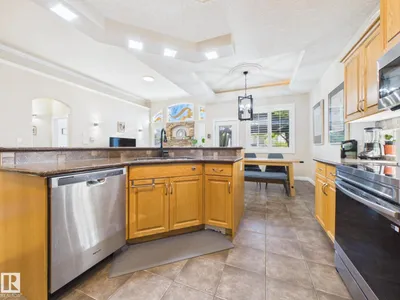
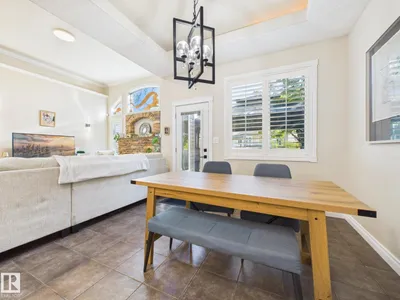
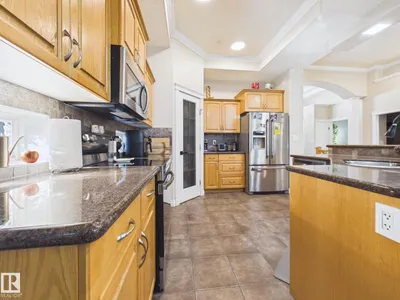
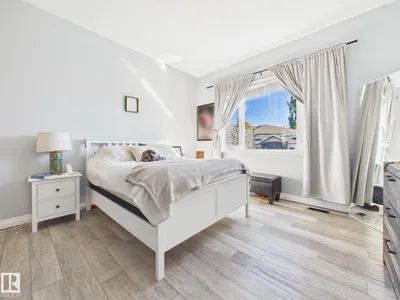
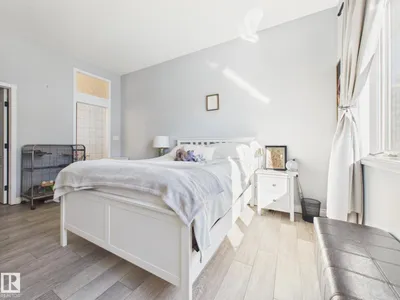
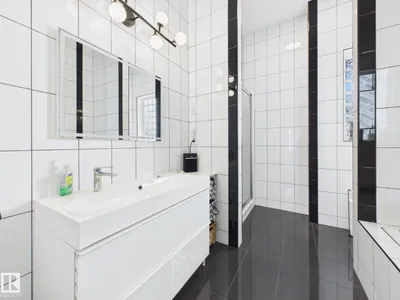
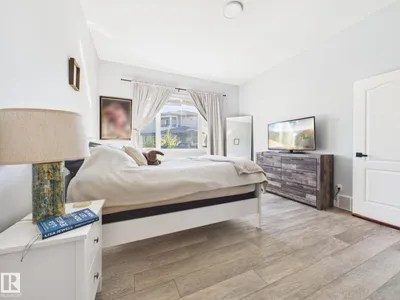
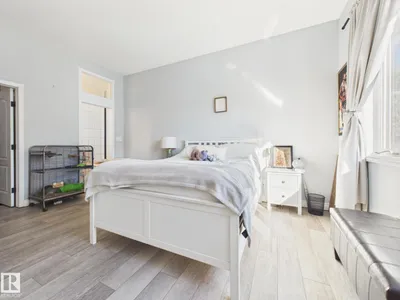
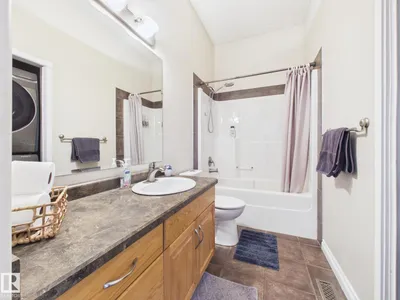
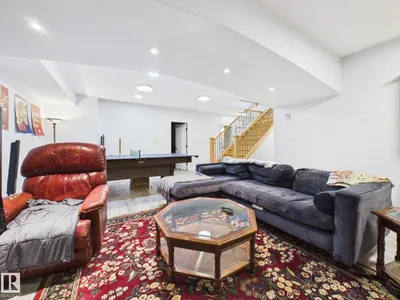
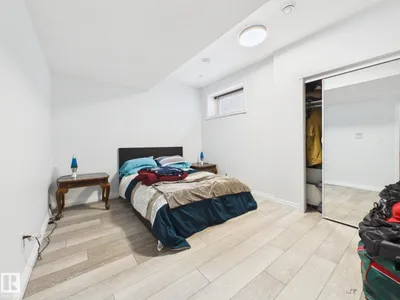
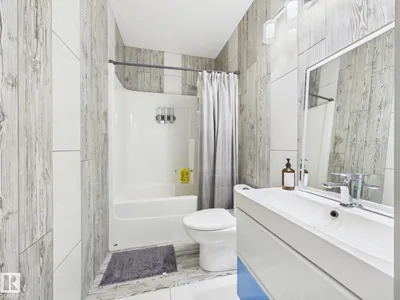
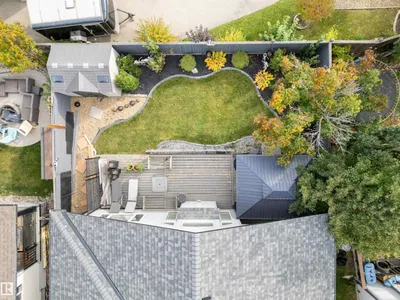
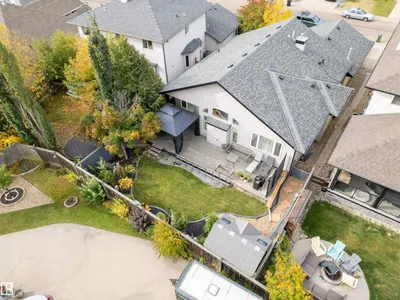
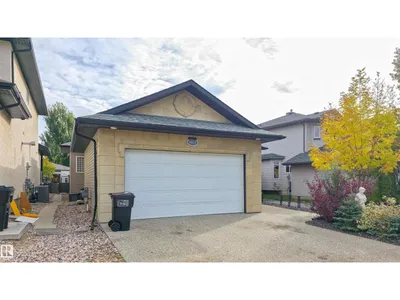
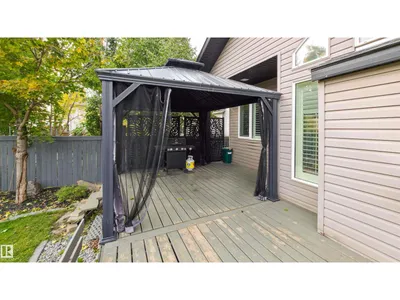
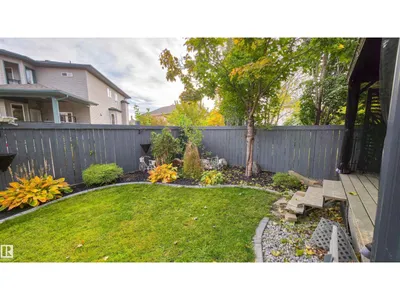
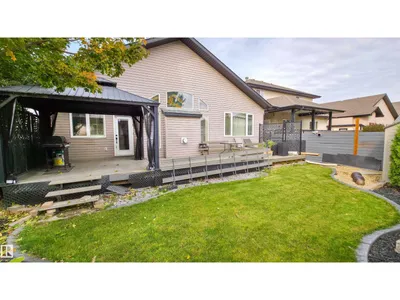
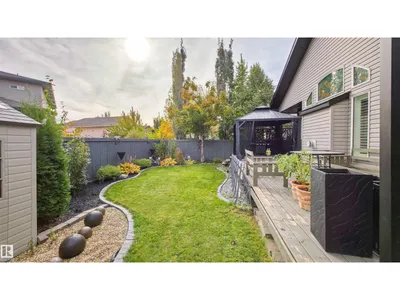
Fantastic executive bungalow in Fraser with stunning curb appeal and an impressive open design! A grand foyer welcomes you with soaring 11 & 12 ft ceilings, a beautiful central staircase and a versatile flex room perfect for dining, office or piano. The great room brings together a spacious kitchen, dining area and living room with fireplace. The enormous primary suite features backyard views, walk-in closet and a beautifully renovated ensuite with floor-to-ceiling tile. A second bedroom, full bath and main floor laundry complete this level. Downstairs, 9 ft ceilings create a bright, spacious feel with 2 large bedrooms, renovated 4-pc bath, theatre room and an incredible family/rec room with fireplace, wet bar, gaming and gathering space. Enjoy A/C, heated double garage, newer vinyl plank flooring and a beautifully landscaped, fenced yard with full-width deck, gazebo and shed. Easy access to Anthony Henday!
Details
- Type
- House
- Bedrooms
- 4
- Bathrooms
- 3
- Living area
- 1,569 sq ft
- Year built
- 2004
- Neighbourhood
- Fraser
- Heating
- Forced air
- Basement
- Finished, Full
Room dimensions
| Room | Level | Size |
|---|---|---|
| Living room | Main level | |
| Dining room | Main level | |
| Kitchen | Main level | |
| Family room | Basement | |
| Primary Bedroom | Main level | |
| Bedroom 2 | Main level | |
| Bedroom 3 | Lower level | |
| Bedroom 4 | Lower level | |
| Other | Lower level | |
| Utility room | Lower level |
School zone
Schools this address is designated for
- Elementary
- Fraser (Edmonton Public)
- Junior high
- John D. Bracco (Edmonton Public)
- High school
- Eastglen (Edmonton Public)
- Catholic
- St. Bonaventure (1.8 km), CCAC-Clareview (2.7 km)
Public designations from Edmonton Public Schools attendance areas; Catholic schools shown are the nearest, as the Catholic board publishes no boundaries. Confirm with the school before relying on it.
Listing courtesy of Sharon Gregresh, Century 21 Masters. Data provided through the REALTOR.ca DDF® and deemed reliable but not guaranteed. Living area is as reported by the listing brokerage under the Residential Measurement Standard where it applies; verify before relying on it. View on REALTOR.ca.