
3608 214 ST NW
Edgemont (Edmonton), Edmonton, T6M1S3
$560,000
ActiveMLS® E4511712, updated Oct 4, 2026


All 63 photos



















About this home
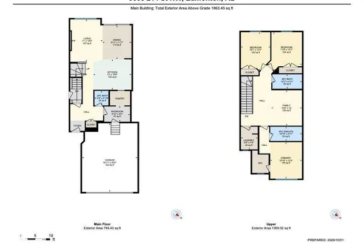
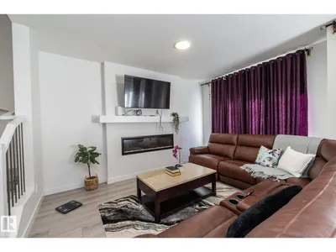
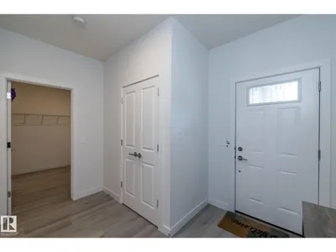
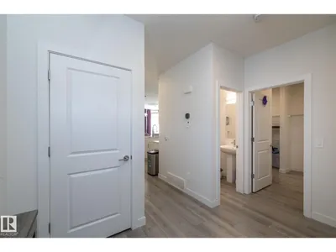
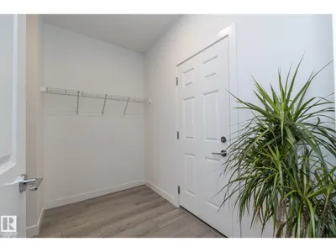
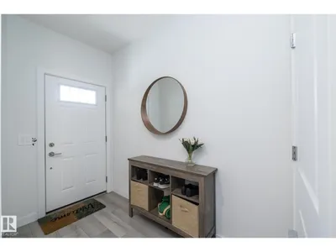
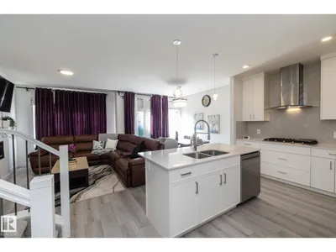
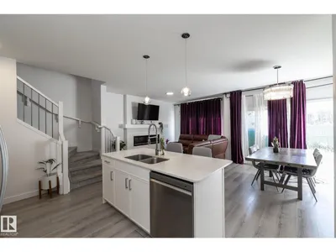
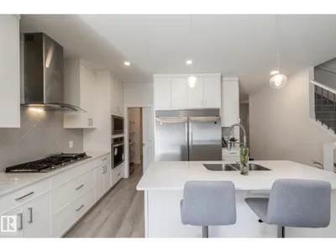
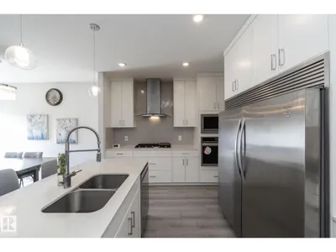
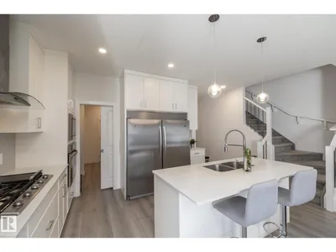
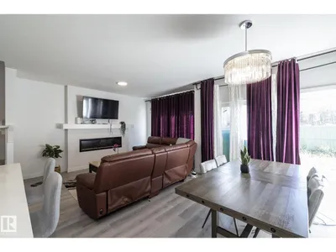
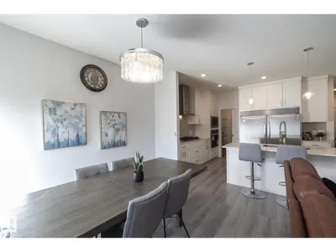
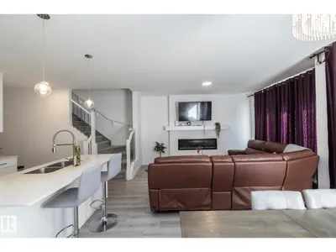
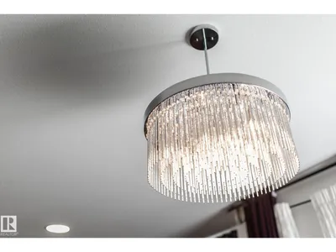
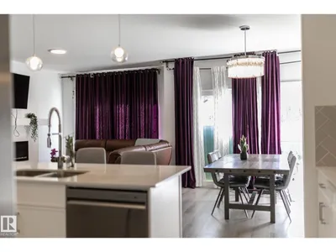
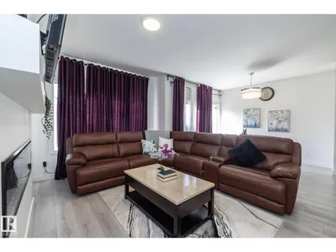
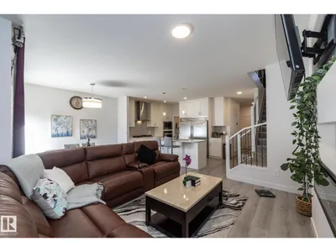
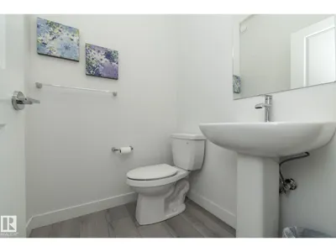
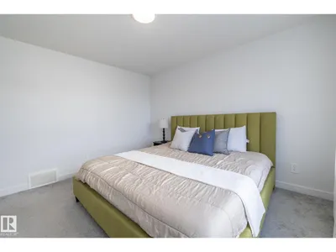
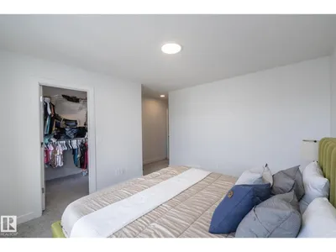
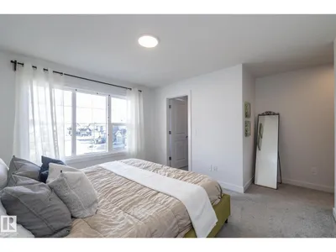
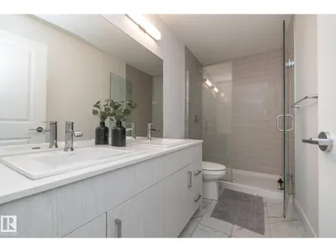
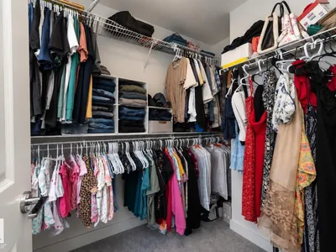
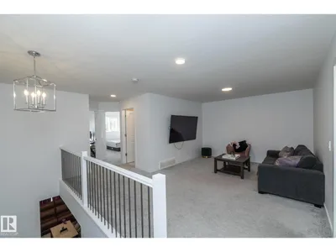
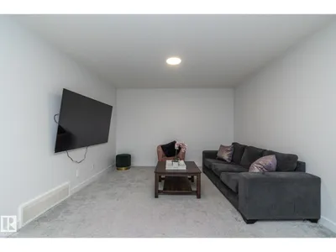
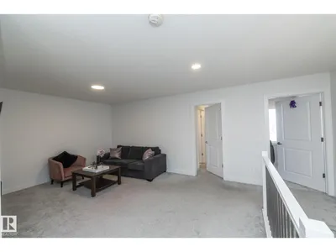
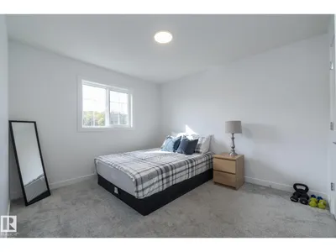
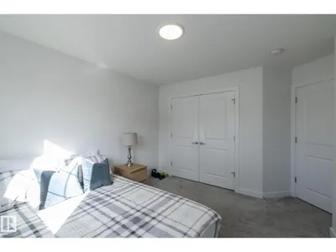
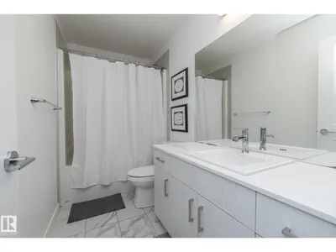
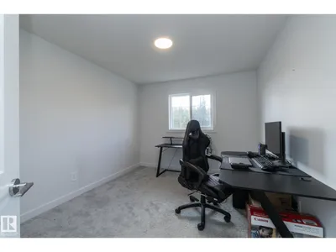
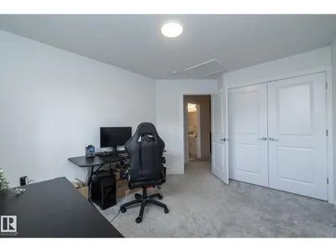
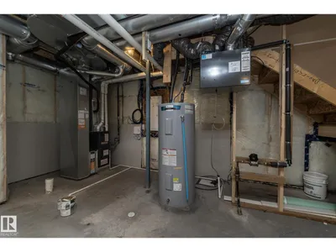
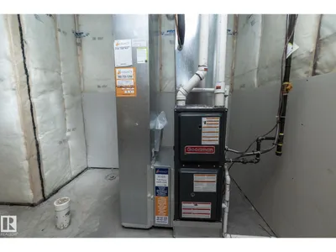
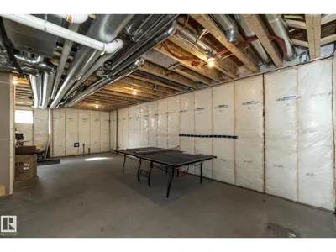
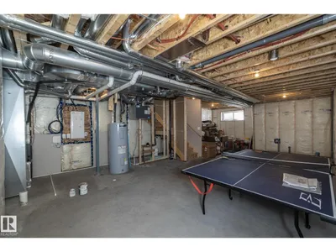
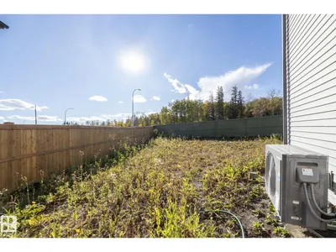
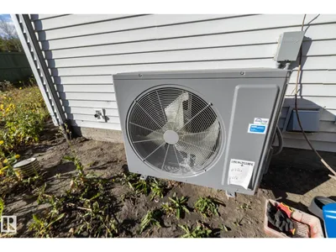
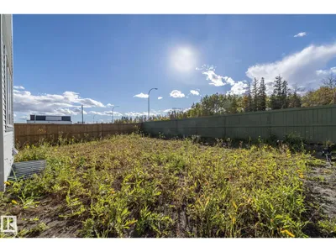
2022-BUILT, LARGER LOT & NO REAR NEIGHBOURS in sought-after EDGEMONT! This 1,863 sq. ft. Daytona-built home offers the modern finishes, functional layout & west-end location today’s buyers are looking for. The bright open main floor features LUXURY VINYL PLANK flooring, QUARTZ COUNTERTOPS, a spacious island kitchen, impressive commercial-style FRIGIDAIRE fridge/freezer combination & GAS FIREPLACE. Upstairs offers 3 bedrooms, 2 full baths, a versatile BONUS ROOM & convenient UPPER LAUNDRY. The primary suite includes a walk-in closet & private ensuite, while CENTRAL A/C keeps things comfortable year-round. The unspoiled basement provides plenty of opportunity for future development. Outside, enjoy a larger lot with NO BACKYARD NEIGHBOURS and room to relax. Located close to schools, parks & Wedgewood Creek Ravine with quick access to shopping, major routes & Anthony Henday. Modern, move-in ready & ideally located in Edmonton’s west end.
Details
- Type
- House
- Bedrooms
- 3
- Bathrooms
- 3
- Living area
- 1,863 sq ft
- Year built
- 2022
- Neighbourhood
- Edgemont (Edmonton)
- Parking
- 4
- Heating
- Forced air
- Basement
- Unfinished, Full
Room dimensions
| Room | Level | Size |
|---|---|---|
| Living room | Main level | 3.36 × 4.41 meters |
| Dining room | Main level | 3.01 × 3.52 meters |
| Kitchen | Main level | 3.97 × 3.16 meters |
| Family room | Upper Level | 3.19 × 3.67 meters |
| Primary Bedroom | Upper Level | 3.31 × 3.79 meters |
| Bedroom 2 | Upper Level | 3.06 × 4.00 meters |
| Bedroom 3 | Upper Level | 3.57 × 3.98 meters |
| Laundry room | Upper Level | 1.75 × 2.36 meters |
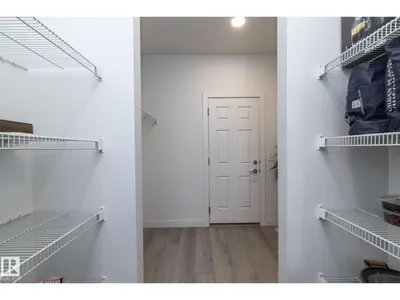
| Mud room | Main level | 2.69 × 1.65 meters |
School zone
Schools this address is designated for
- Elementary
- Winterburn (Edmonton Public)
- Junior high
- Michael Phair (Edmonton Public)
- High school
- Jasper Place (Edmonton Public)
- Catholic
- Sister Annata Brockman (2.5 km), St. Oscar Romero (5.5 km)
Public designations from Edmonton Public Schools attendance areas; Catholic schools shown are the nearest, as the Catholic board publishes no boundaries. Confirm with the school before relying on it.
Listing courtesy of Jill Jordan, RE/MAX Real Estate. Data provided through the REALTOR.ca DDF® and deemed reliable but not guaranteed. Living area is as reported by the listing brokerage under the Residential Measurement Standard where it applies; verify before relying on it. View on REALTOR.ca.