
#26 804 WELSH DR SW
Walker, Edmonton, T6X1Y8
$344,900
ActiveMLS® E4511706, updated Oct 4, 2026


All 62 photos
















About this home
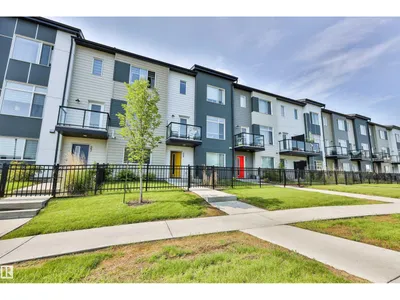
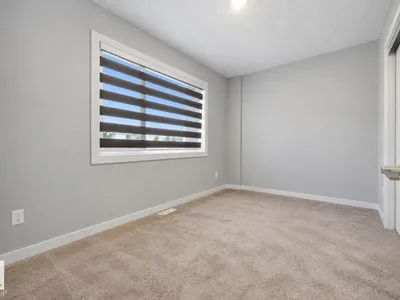
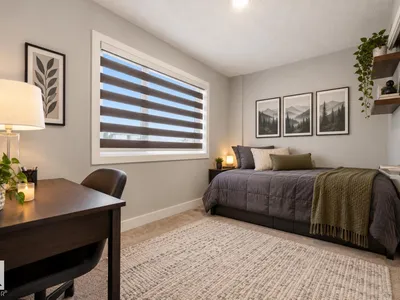
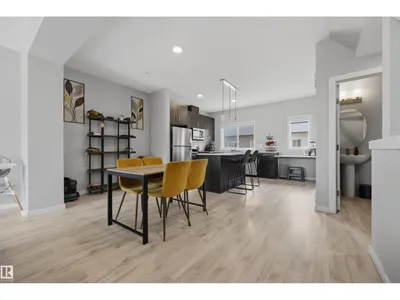
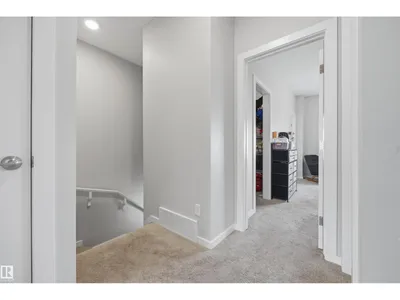
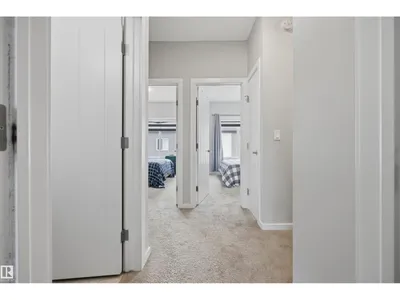
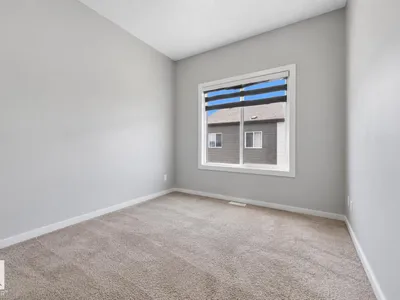
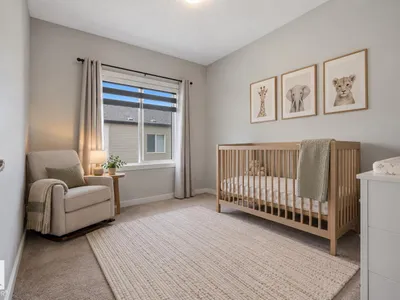
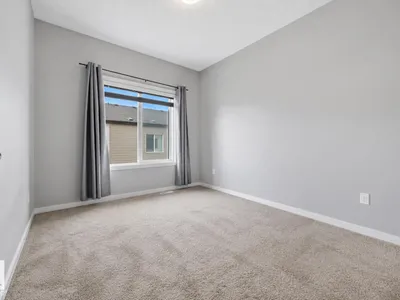
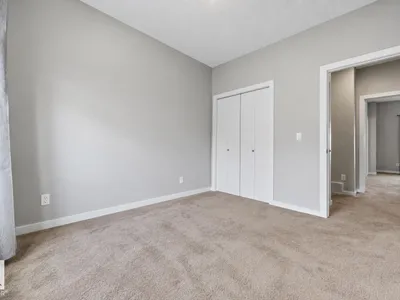
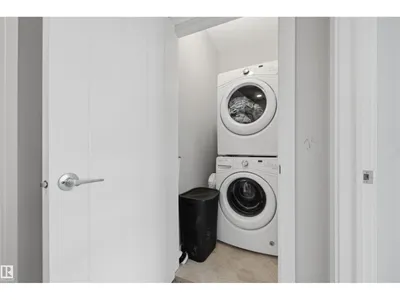
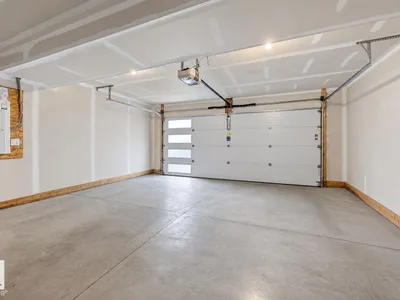
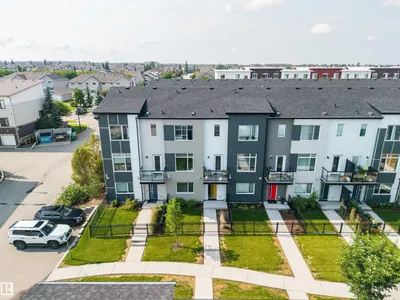
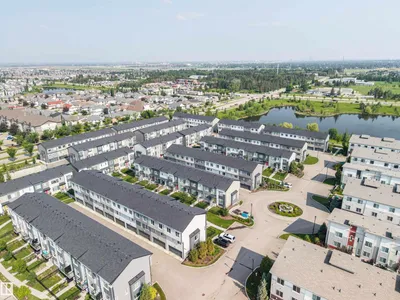
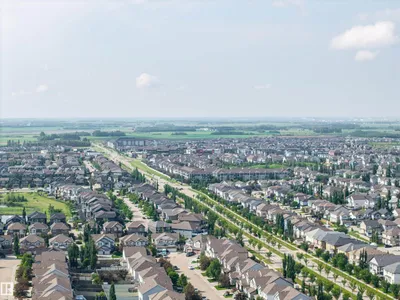
Welcome to this charming and family-focused 3 bed, 3 bath townhouse tucked into the vibrant community of Walker. With low condo fees, a spacious double attached garage, and a layout designed for everyday comfort, this home is the ideal fit for ANY HOME BUYER. The bright main floor offers an open-concept living and dining space where everyone can gather. The kitchen provides plenty of counter space and storage, making meal prep easy and family dinners enjoyable. Upstairs, you’ll find three generous bedrooms, including a welcoming primary suite with its own private bath—perfect for a little extra quiet at the end of the day. Families will appreciate the convenience of being close to all amenities, including schools, parks, playgrounds, shopping, and walking paths. With its warm atmosphere, practical layout, and unbeatable location, this townhouse offers the perfect blend of comfort and convenience for family living.
Details
- Type
- Row / Townhouse
- Bedrooms
- 3
- Bathrooms
- 3
- Living area
- 1,624 sq ft
- Year built
- 2018
- Neighbourhood
- Walker
- Heating
- Forced air
- Basement
- None
- Condo fee
- $204 Monthly
Room dimensions
| Room | Level | Size |
|---|---|---|
| Living room | Main level | 5.87 × 3.70 meters |
| Dining room | Main level | 4.68 × 2.77 meters |
| Kitchen | Main level | 4.23 × 3.32 meters |
| Primary Bedroom | Upper Level | 3.60 × 4.52 meters |
| Bedroom 2 | Upper Level | 3.00 × 3.38 meters |
| Bedroom 3 | Upper Level | 2.76 × 3.38 meters |
School zone
Schools this address is designated for
- Elementary
- Ellerslie Campus (Edmonton Public)
- Junior high
- Ellerslie Campus (Edmonton Public)
- High school
- J. Percy Page (Edmonton Public)
- Catholic
- Corpus Christi (0.7 km), Holy Trinity (4.0 km)
Public designations from Edmonton Public Schools attendance areas; Catholic schools shown are the nearest, as the Catholic board publishes no boundaries. Confirm with the school before relying on it.
Listing courtesy of Amanda Olivari, REMAX River City. Data provided through the REALTOR.ca DDF® and deemed reliable but not guaranteed. Living area is as reported by the listing brokerage under the Residential Measurement Standard where it applies; verify before relying on it. View on REALTOR.ca.