
11451 48 AV NW
Malmo Plains, Edmonton, T6H0C9
$579,900
ActiveMLS® E4511700, updated Oct 4, 2026


All 28 photos




About this home
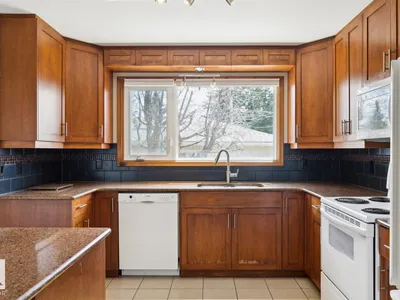
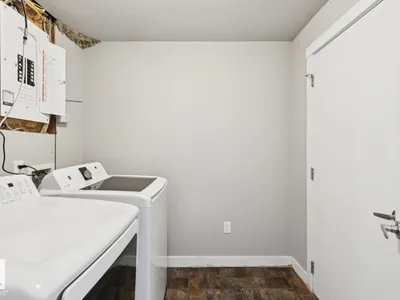
Amazing investment opportunity in sought after Malmo! This 1290 sqft bungalow sits upon a 6300 sqft lot, has been tastefully updated, and offers a LEGAL SUITE in the basement. Two full kitchens, five total bedrooms (3 up/2 down), large living areas, and 2.5 baths. Numerous upgrades include: roof, windows, electrical, plumbing, furnaces, HWT, and more! Located close to schools, Southgate mall/LRT station, and minutes to the U of A. This is a great property for someone looking to invest, or live and have a mortgage helper.
Details
- Type
- House
- Bedrooms
- 5
- Bathrooms
- 3
- Living area
- 1,291 sq ft
- Year built
- 1963
- Neighbourhood
- Malmo Plains
- Heating
- Forced air
- Basement
- Finished, Full, Suite
Room dimensions
| Room | Level | Size |
|---|---|---|
| Living room | Main level | 5.93 × 3.91 meters |
| Dining room | Main level | 2.67 × 2.72 meters |
| Kitchen | Main level | 3.31 × 5.04 meters |
| Primary Bedroom | Main level | 3.90 × 3.46 meters |
| Bedroom 2 | Main level | 2.41 × 3.51 meters |
| Bedroom 3 | Main level | 2.70 × 3.51 meters |
| Bedroom 4 | Lower level | 3.39 × 3.53 meters |
| Bedroom 5 | Lower level | 3.55 × 3.23 meters |
| Second Kitchen | Lower level | 2.44 × 3.14 meters |
| Breakfast | Lower level | 2.33 × 3.14 meters |
School zone
Schools this address is designated for
- Elementary
- Lendrum (Edmonton Public)
- Junior high
- Avalon (Edmonton Public)
- High school
- Harry Ainlay (Edmonton Public)
- Catholic
- St. Martin (0.4 km), Louis St. Laurent (0.7 km)
Public designations from Edmonton Public Schools attendance areas; Catholic schools shown are the nearest, as the Catholic board publishes no boundaries. Confirm with the school before relying on it.
Listing courtesy of Ryan Lauber, RE/MAX Elite. Data provided through the REALTOR.ca DDF® and deemed reliable but not guaranteed. Living area is as reported by the listing brokerage under the Residential Measurement Standard where it applies; verify before relying on it. View on REALTOR.ca.