
11832 173 AV NW
Canossa, Edmonton, T5X6G1
$539,900
ActiveMLS® E4511699, updated Oct 4, 2026


All 58 photos

























About this home
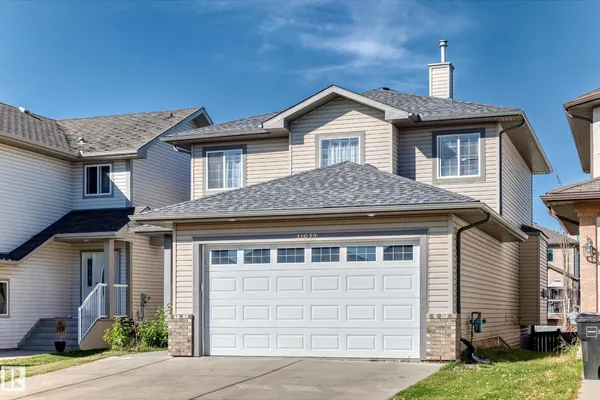
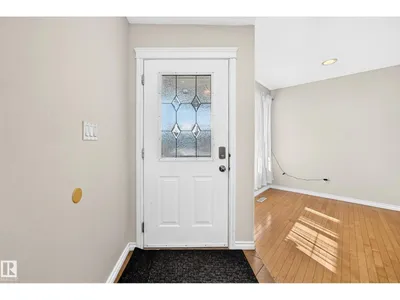
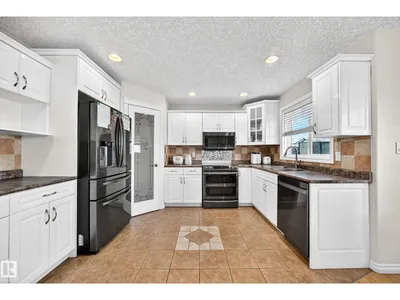
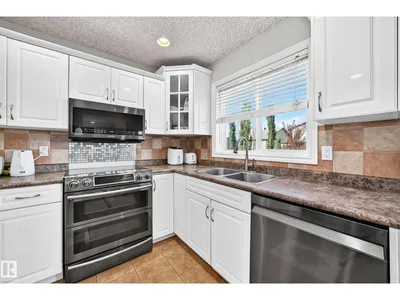
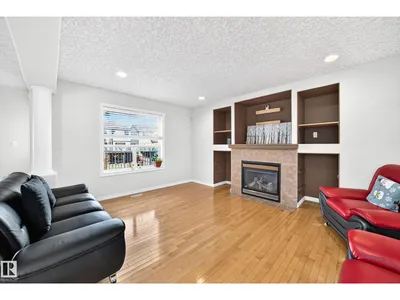
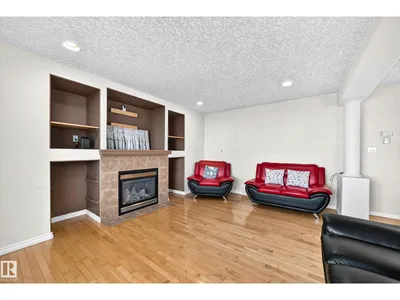
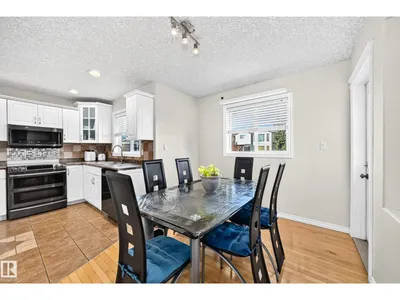
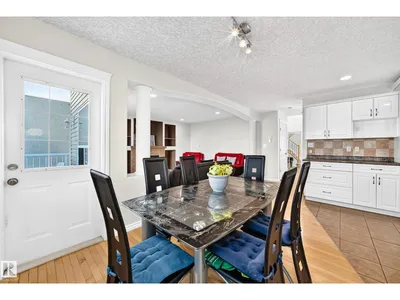
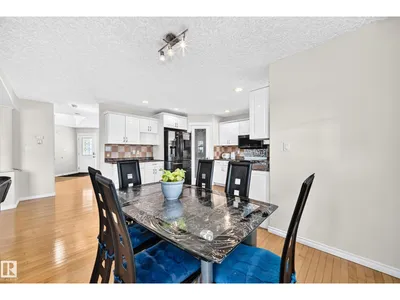
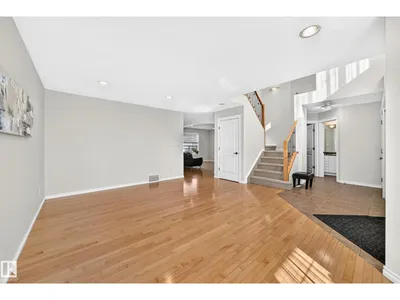
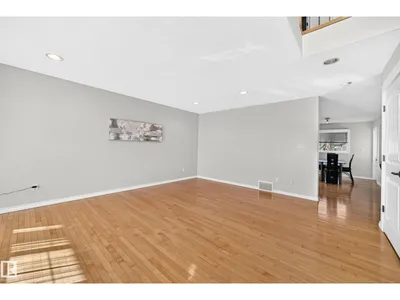
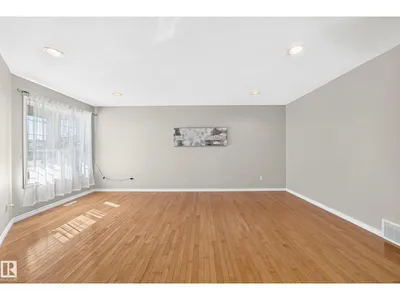
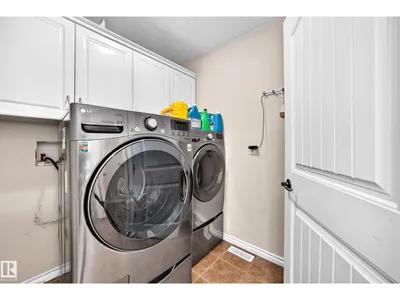
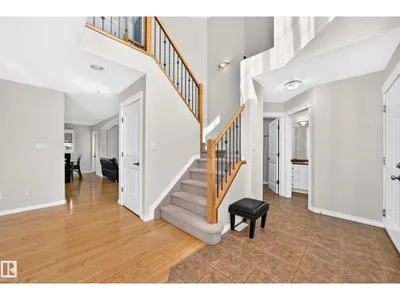
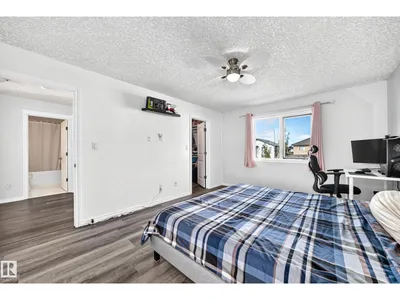
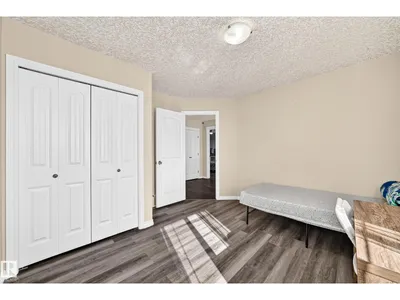
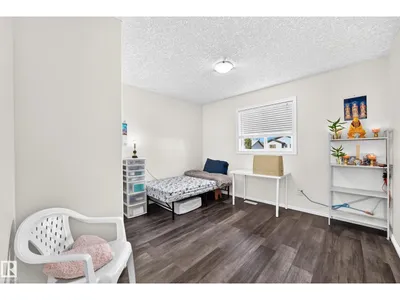
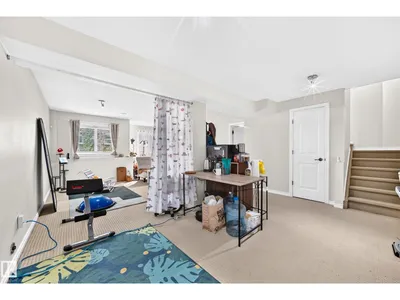
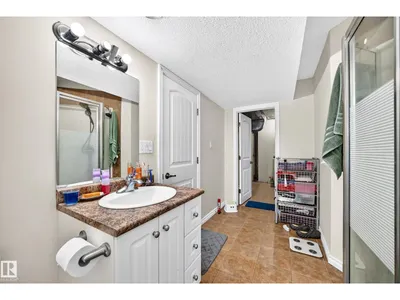
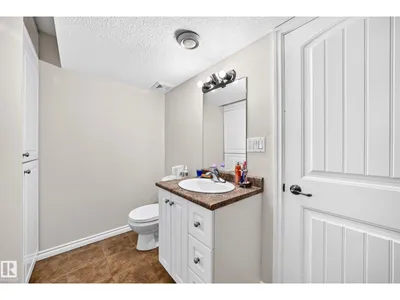
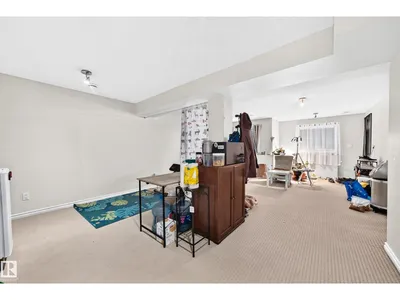
WALKOUT BASEMENT! 4 BEDROOMS & 3.5 bath! DOUBLE ATTACHED GARAGE! Welcome to this stunning 2-storey home offering 1,830 sq ft above grade plus a fully finished WALKOUT BASEMENT, situated in the desirable community of Canossa! The main floor features a spacious living room with hardwood flooring & bright windows. Kitchen offers ample cabinetry, a WALK-IN PANTRY & dining area. The family room w fireplace, provides a comfortable space to relax while overlooking the large deck, fully landscaped & fenced backyard. Convenience main floor laundry area & 1/2 bath. Upstairs, the spacious primary suite features a WALK-IN CLOSET & a 4-pc ensuite incl a JACUZZI tub. Two additional generously sized bedrooms & a full bathroom. FULLY FINISHED WALKOUT BASEMENT comes with a 4th bedroom, full bathroom & HUGE family/recreation room. Excellent location w easy access to schools, bus routes, shopping, parks & all amenities. A fantastic opportunity to own a spacious, functional & versatile family home in Canossa. Don’t miss it!
Details
- Type
- House
- Bedrooms
- 4
- Bathrooms
- 4
- Living area
- 1,851 sq ft
- Year built
- 2005
- Neighbourhood
- Canossa
- Parking
- 4
- Heating
- Forced air
- Basement
- Finished, Full, Walk out
Room dimensions
| Room | Level | Size |
|---|---|---|
| Living room | Main level | 4.72 × 3.69 meters |
| Dining room | Main level | 3.53 × 2.72 meters |
| Kitchen | Main level | 3.77 × 2.91 meters |
| Family room | Main level | 5.47 × 4.09 meters |
| Primary Bedroom | Upper Level | 4.78 × 3.64 meters |
| Bedroom 2 | Upper Level | 3.56 × 3.53 meters |
| Bedroom 3 | Upper Level | 3.56 × 3.49 meters |
| Bedroom 4 | Basement | 3.94 × 3.38 meters |
| Laundry room | Main level | 2.01 × 1.86 meters |
| Utility room | Basement |
School zone
Schools this address is designated for
- Elementary
- Baturyn (Edmonton Public)
- Junior high
- Mary Butterworth (Edmonton Public)
- High school
- Queen Elizabeth (Edmonton Public)
- Catholic
- St. Lucy (1.3 km), Cardinal Leger (4.6 km), St. Gabriel Education Centre (5.7 km)
Public designations from Edmonton Public Schools attendance areas; Catholic schools shown are the nearest, as the Catholic board publishes no boundaries. Confirm with the school before relying on it.
Listing courtesy of Wendy Lam, RE/MAX Elite. Data provided through the REALTOR.ca DDF® and deemed reliable but not guaranteed. Living area is as reported by the listing brokerage under the Residential Measurement Standard where it applies; verify before relying on it. View on REALTOR.ca.