
#405 10227 115 ST NW
Wîhkwêntôwin, Edmonton, T5K1T7
$299,900
ActiveMLS® E4511695, updated Oct 15, 2026


All 42 photos
















About this home
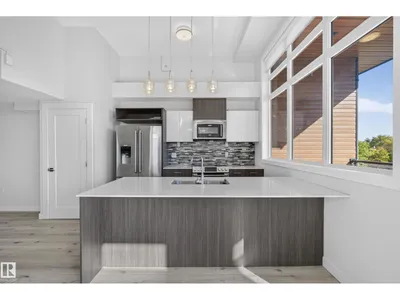
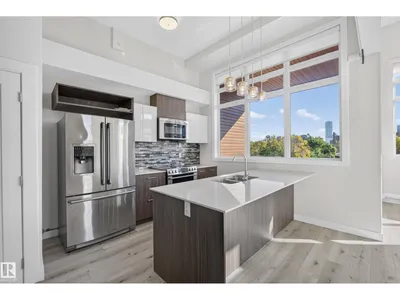
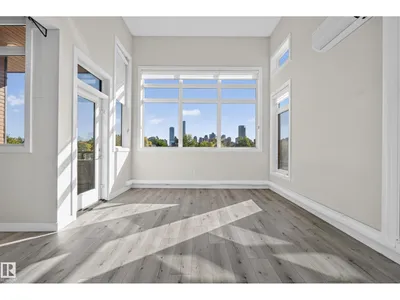
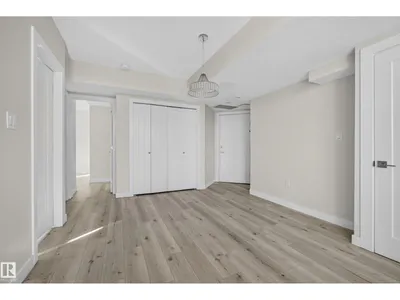
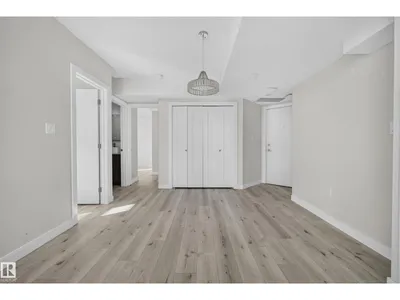
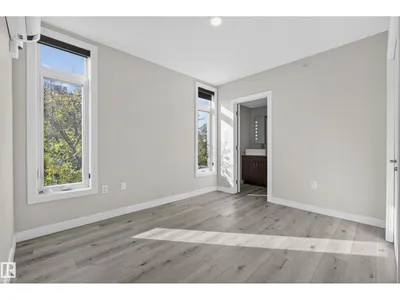
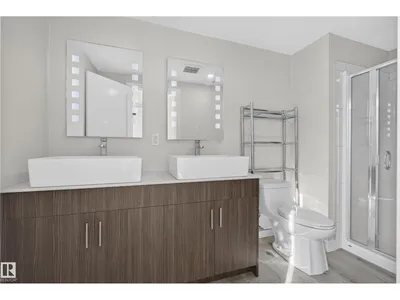
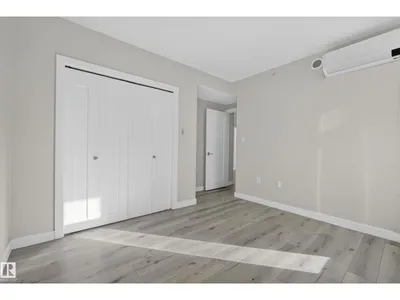
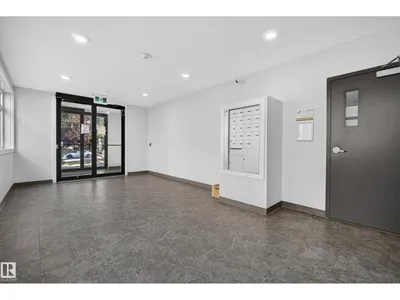
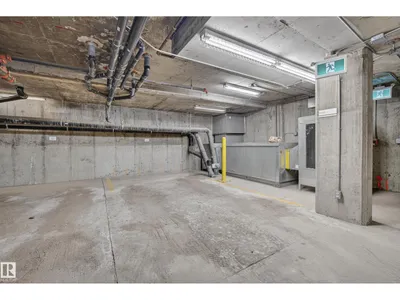
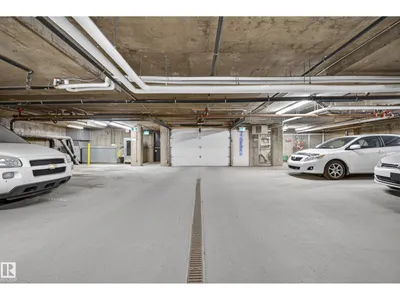
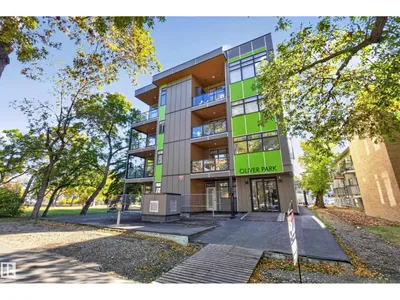
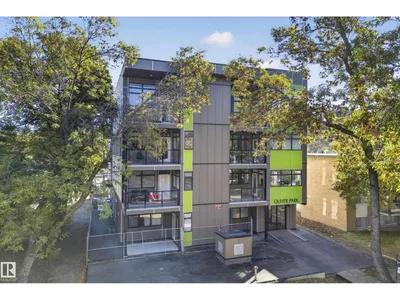
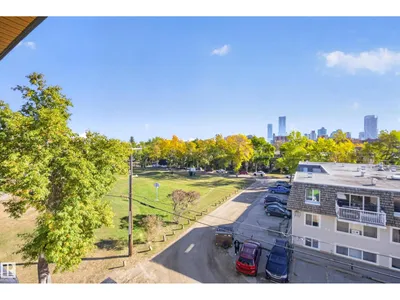
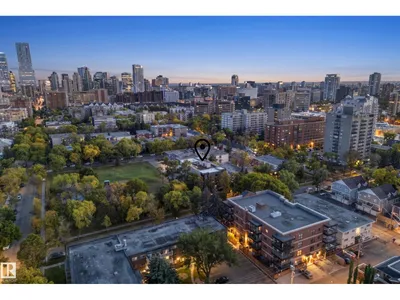
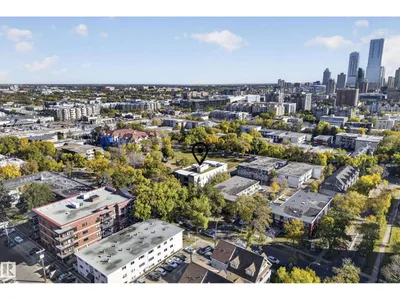
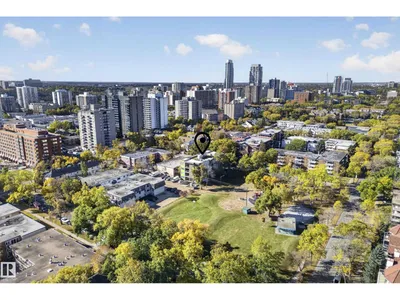
Experience elevated urban living in this exceptional top-floor 2 bedroom, 2 bath executive condo in the heart of Oliver, showcasing impressive downtown Edmonton views. Soaring vaulted ceilings and expansive windows fill the open-concept interior with natural light, while luxury vinyl plank flooring adds a refined contemporary finish. The stylish kitchen features quartz countertops, stainless steel appliances, modern cabinetry and a spacious island overlooking the living and dining areas. Enjoy two well-appointed bedrooms, two full baths and the comfort of air conditioning. A rare offering with TWO titled underground parking stalls. Ideally located minutes from downtown, the River Valley, restaurants, shopping, transit and vibrant 124 Street. Sophisticated, low-maintenance living with outstanding views and an unbeatable central location.
Details
- Type
- Apartment
- Bedrooms
- 2
- Bathrooms
- 2
- Living area
- 905 sq ft
- Year built
- 2016
- Neighbourhood
- Wîhkwêntôwin
- Parking
- 2
- Heating
- Forced air
- Basement
- None
- Condo fee
- $690 Monthly
Room dimensions
| Room | Level | Size |
|---|---|---|
| Living room | Main level | 3.73 × 4.41 meters |
| Dining room | Main level | 3.69 × 5.07 meters |
| Kitchen | Main level | 4.19 × 3.28 meters |
| Primary Bedroom | Main level | 3.65 × 4.03 meters |
| Bedroom 2 | Main level | 2.86 × 3.79 meters |
School zone
Schools this address is designated for
- Junior high
- Oliver, Westminster, Victoria (Edmonton Public)
- High school
- Victoria (Edmonton Public)
- Catholic
- Holy Child (0.9 km), St. Catherine (1.5 km), St. Joseph (1.3 km)
Public designations from Edmonton Public Schools attendance areas; Catholic schools shown are the nearest, as the Catholic board publishes no boundaries. Confirm with the school before relying on it.
Listing courtesy of Robby Halabi, Rimrock Real Estate. Data provided through the REALTOR.ca DDF® and deemed reliable but not guaranteed. Living area is as reported by the listing brokerage under the Residential Measurement Standard where it applies; verify before relying on it. View on REALTOR.ca.