
8504 173 ST NW
Thorncliffe (Edmonton), Edmonton, T5T2V4
$522,900
ActiveMLS® E4511693, updated Oct 15, 2026


All 50 photos


















About this home
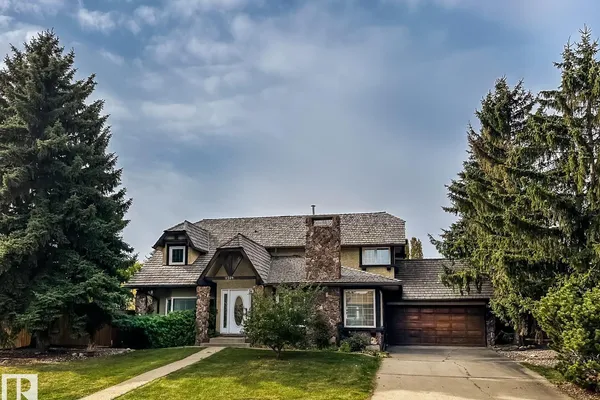
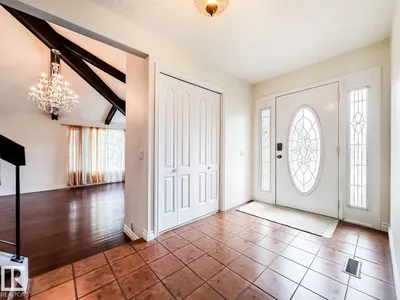
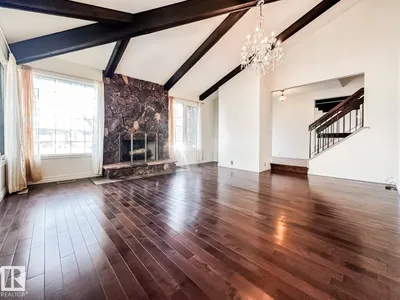
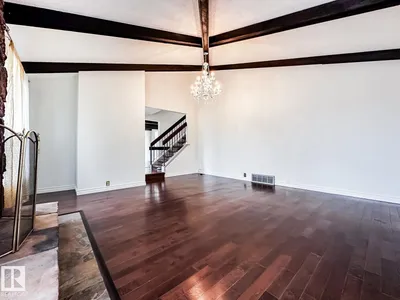
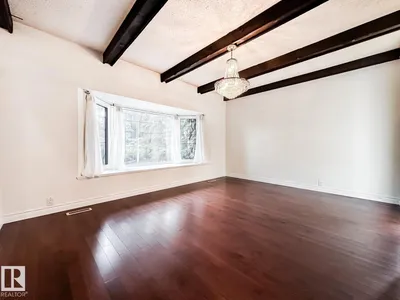
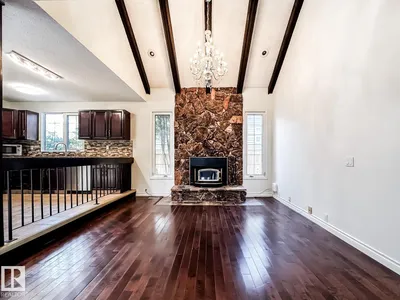
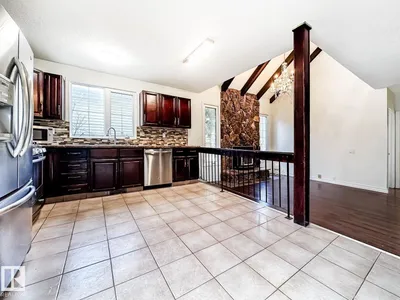
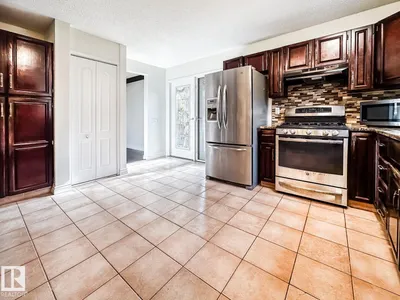
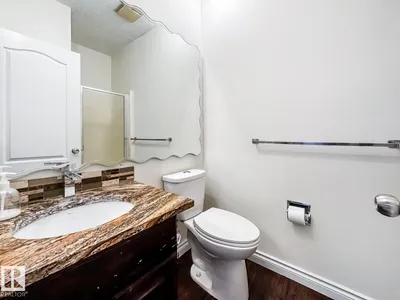
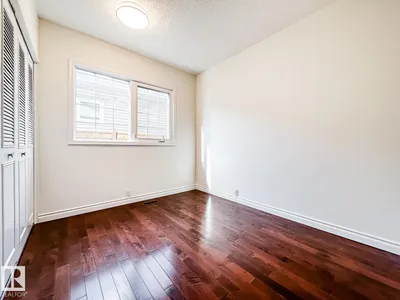
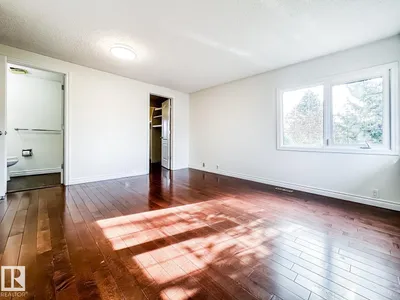
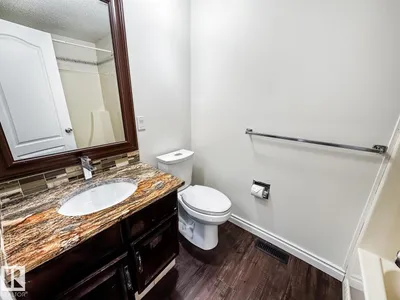
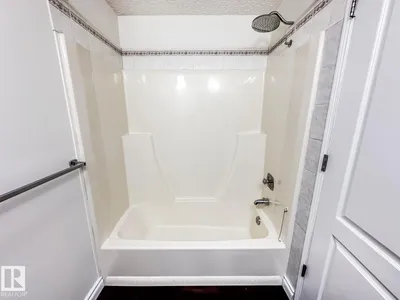
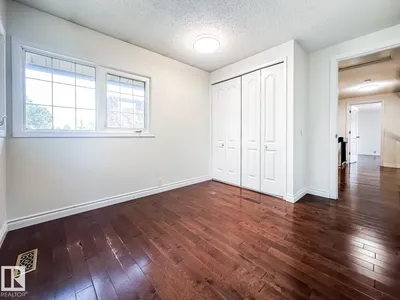
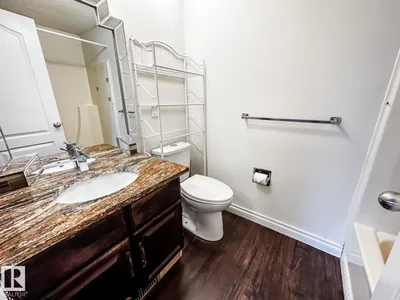
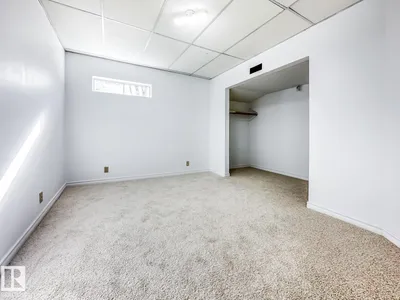
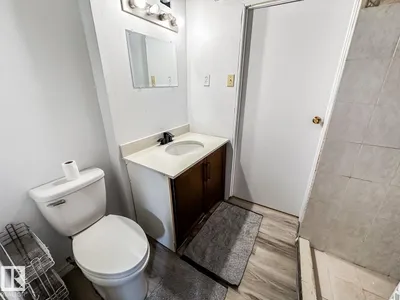
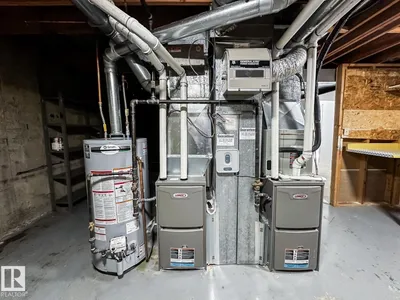
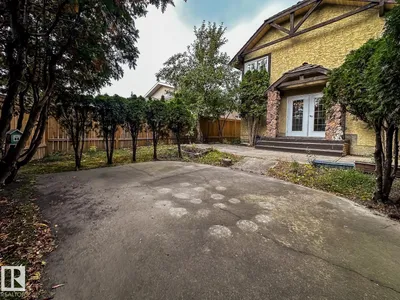
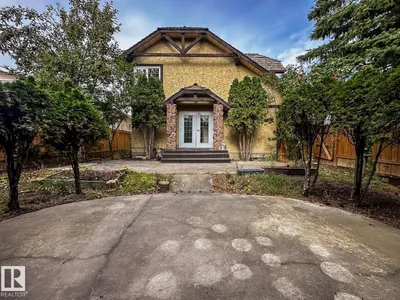
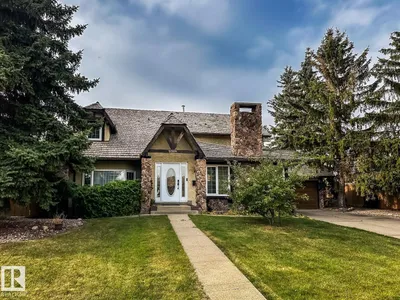
BIG FAMILY HOME MANY UPDATES! Offering 5 bedrooms, 3 baths, and plenty of room to spread out, this 2-storey is a fantastic opportunity in an established west Edmonton location. Hardwood floors bring warmth to the main living spaces, while a practical layout offers flexibility for busy family life, entertaining, and working from home. Upstairs, the primary bedroom includes its own ensuite, with additional bedrooms providing plenty of space for family or guests. The finished basement adds even more usable space with brand new carpet (2026) and room to make it your own. Fresh paint (2026) gives the home an updated feel, while major mechanical improvements include TWO new furnaces, A/C, and hot water tank, all completed in 2025. Outside, enjoy a landscaped, fully fenced yard plus the convenience of a double attached garage. A spacious home with some of the biggest-ticket updates already taken care of. Welcome home!
Details
- Type
- House
- Bedrooms
- 5
- Bathrooms
- 4
- Living area
- 2,103 sq ft
- Year built
- 1978
- Neighbourhood
- Thorncliffe (Edmonton)
- Parking
- 4
- Heating
- Forced air
- Basement
- Finished, Full
Room dimensions
| Room | Level | Size |
|---|---|---|
| Living room | Main level | 5.38 × 4.76 meters |
| Dining room | Main level | 4.41 × 3.40 meters |
| Kitchen | Main level | 4.17 × 3.50 meters |
| Family room | Main level | 4.27 × 3.82 meters |
| Den | Basement | 4.79 × 3.33 meters |
| Primary Bedroom | Upper Level | 4.25 × 3.72 meters |
| Bedroom 2 | Upper Level | 3.81 × 2.92 meters |
| Bedroom 3 | Upper Level | 2.84 × 2.84 meters |
| Bedroom 4 | Main level | 3.01 × 2.58 meters |
| Bedroom 5 | Basement | 3.79 × 3.02 meters |
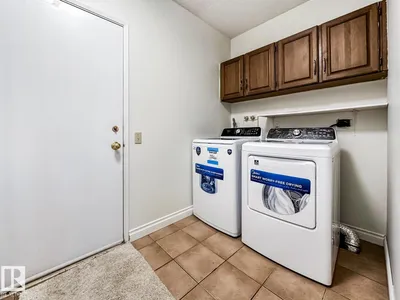
| Laundry room | Main level | 2.67 × 1.73 meters |
School zone
Schools this address is designated for
- Elementary
- Thorncliffe (Edmonton Public)
- High school
- Jasper Place (Edmonton Public)
- Catholic
- St. Justin (0.2 km), H.E. Beriault (0.9 km), St. Francis Xavier (1.7 km)
Public designations from Edmonton Public Schools attendance areas; Catholic schools shown are the nearest, as the Catholic board publishes no boundaries. Confirm with the school before relying on it.
Listing courtesy of Sara Kalke, RE/MAX Real Estate. Data provided through the REALTOR.ca DDF® and deemed reliable but not guaranteed. Living area is as reported by the listing brokerage under the Residential Measurement Standard where it applies; verify before relying on it. View on REALTOR.ca.