
207 25 ST SW
Alces, Edmonton, T6X3K3
$574,999
ActiveMLS® E4511690, updated Oct 21, 2026

All 36 photos










About this home
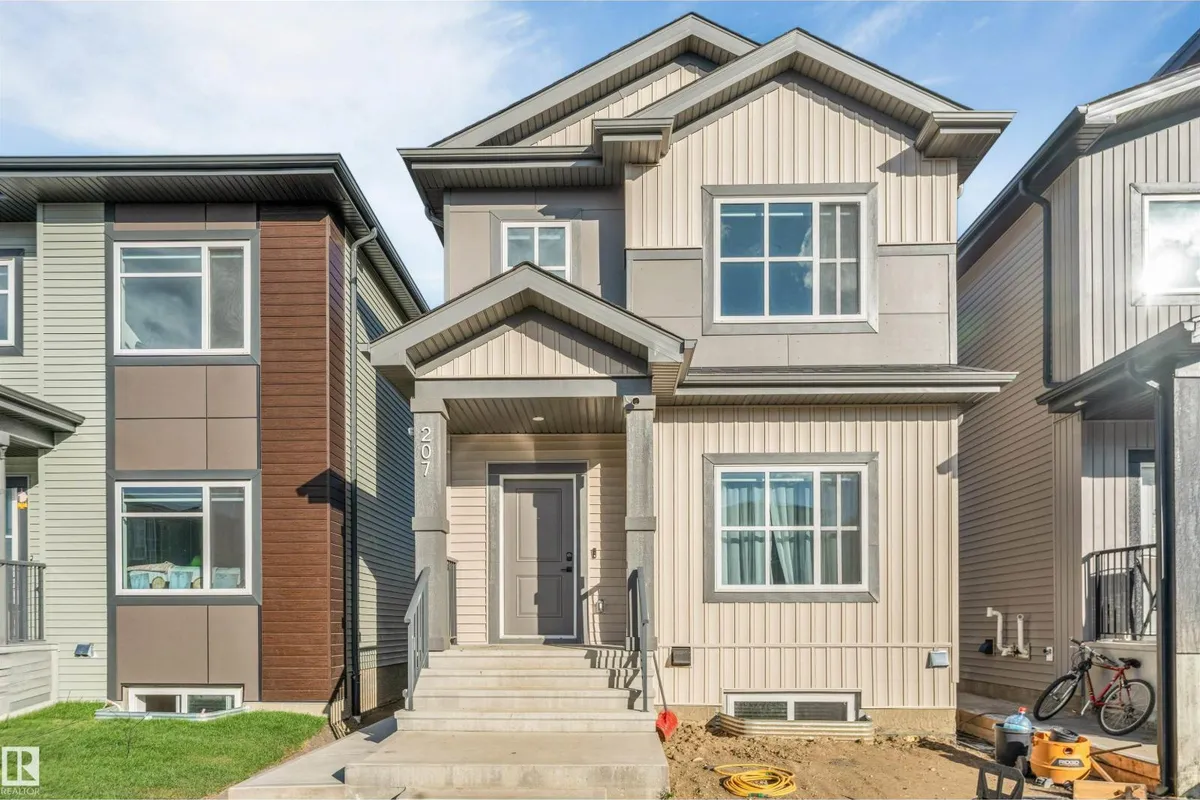
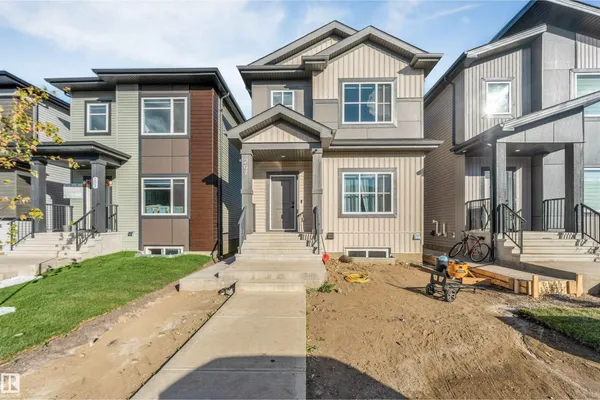
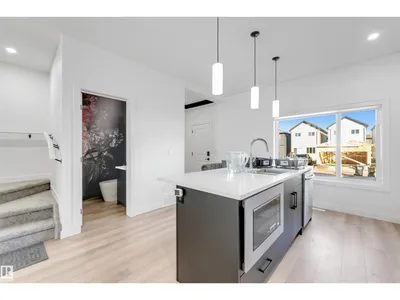
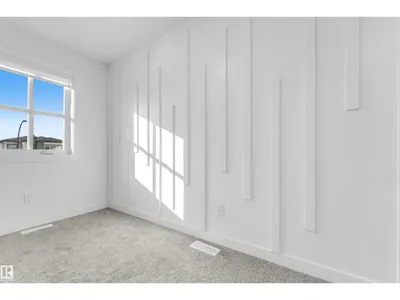
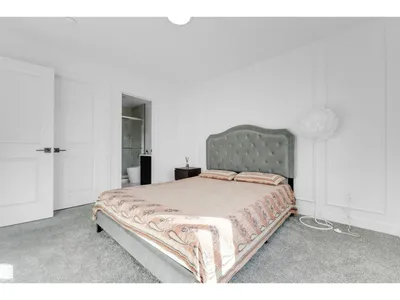
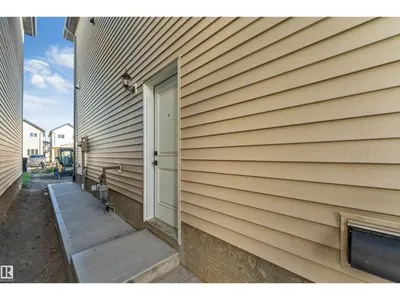
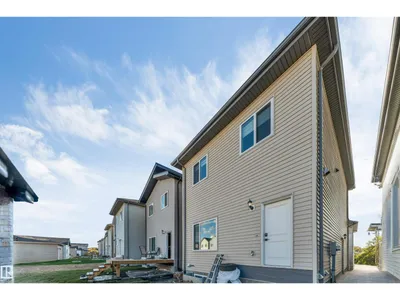
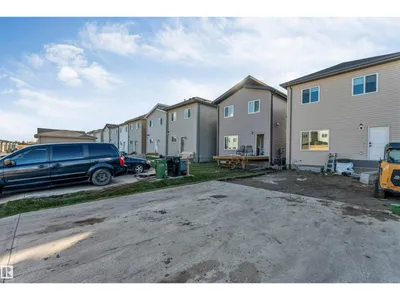
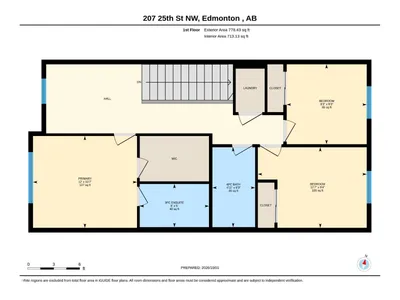
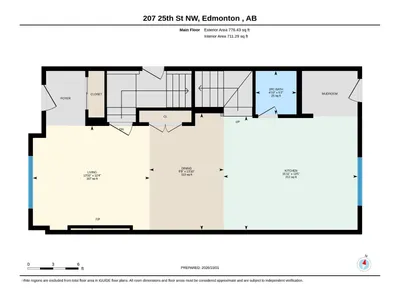
20 POCKET LOT | CUSTOM BUILT | FULLY FINISHED 2-BEDROOM LEGAL BASEMENT | DOUBLE DETACHED GARAGE Custom-built home on a 20-pocket lot with modern finishes and feature walls throughout. The main floor offers a bright open-concept layout with a spacious kitchen, dining area, living room and powder room. Upstairs features a bonus room, 3 bedrooms, 2 full bathrooms, including a primary suite with walk-in closet and ensuite, plus convenient upper-floor laundry. The basement is being fully finished with 2 bedrooms, kitchen, full bathroom and separate side entrance—an excellent setup for extended family or future rental potential. The double detached garage, rear deck with steel railing are also being completed and will be finished prior to possession. A complete home with custom finishes, extra living space and everything ready for move-in.
Details
- Type
- House
- Bedrooms
- 5
- Bathrooms
- 4
- Living area
- 1,555 sq ft
- Year built
- 2025
- Neighbourhood
- Alces
- Heating
- Forced air
- Basement
- Finished, Full, Suite
Room dimensions
| Room | Level | Size |
|---|---|---|
| Living room | Main level | |
| Dining room | Main level | |
| Kitchen | Main level | |
| Primary Bedroom | Upper Level | |
| Bedroom 2 | Upper Level | |
| Bedroom 3 | Upper Level | |
| Bedroom 4 | Basement | |
| Bonus Room | Upper Level | |
| Bedroom 5 | Basement | |
| Laundry room | Upper Level | |
| Mud room | Main level | |
| Second Kitchen | Basement |
School zone
Schools this address is designated for
- Elementary
- Ellerslie Campus (Edmonton Public)
- Junior high
- Ellerslie Campus (Edmonton Public)
- High school
- W. P. Wagner (Edmonton Public)
- Catholic
- Holy Family (2.3 km), Holy Trinity (5.1 km)
Public designations from Edmonton Public Schools attendance areas; Catholic schools shown are the nearest, as the Catholic board publishes no boundaries. Confirm with the school before relying on it.
Listing courtesy of Deep Nirwan, LPT Realty. Data provided through the REALTOR.ca DDF® and deemed reliable but not guaranteed. Living area is as reported by the listing brokerage under the Residential Measurement Standard where it applies; verify before relying on it. View on REALTOR.ca.