
#1603 9939 109 ST NW
Downtown (Edmonton), Edmonton, T5K1H6
$195,000
ActiveMLS® E4511686, updated Oct 7, 2026

All 59 photos














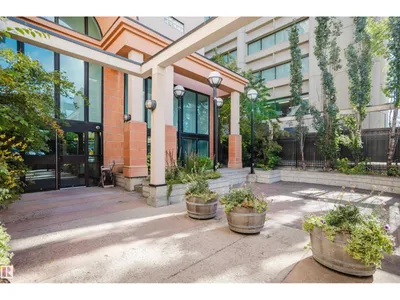


About this home
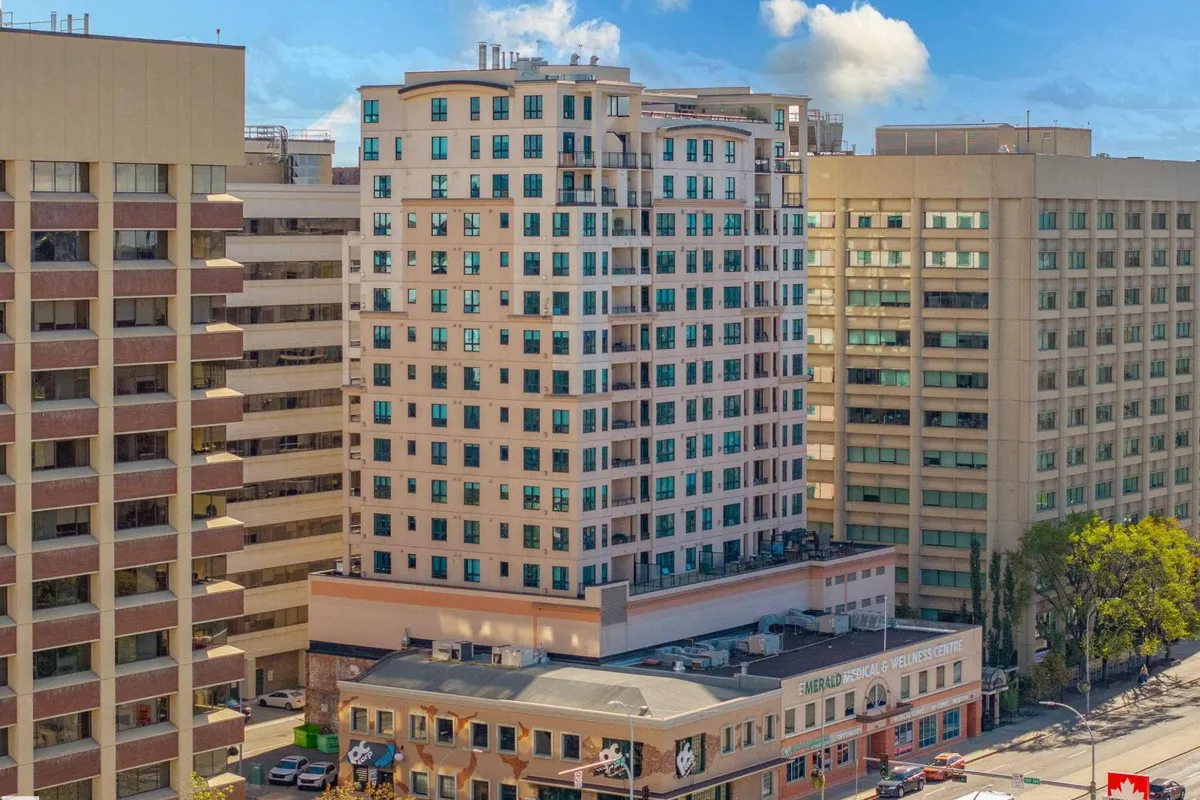
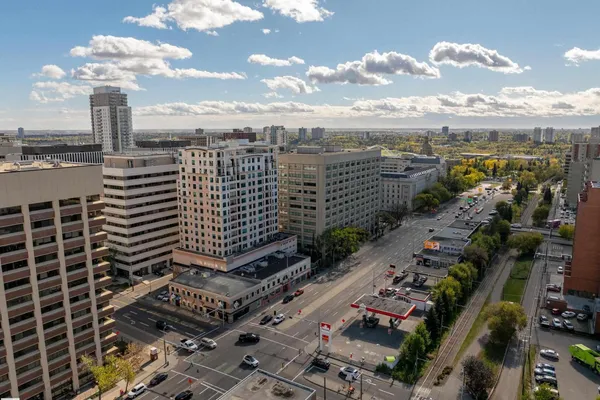
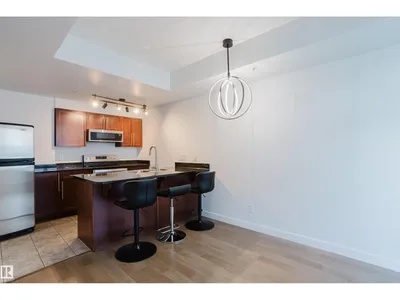
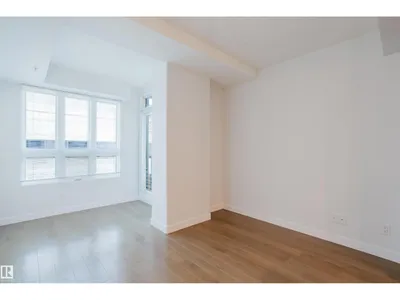
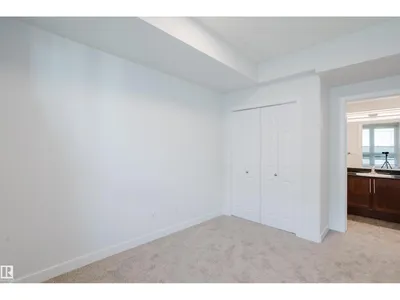
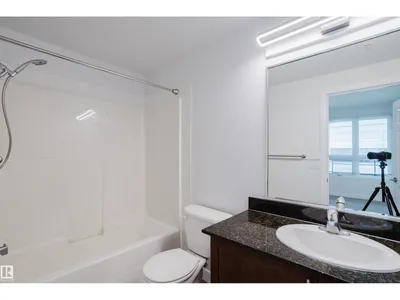
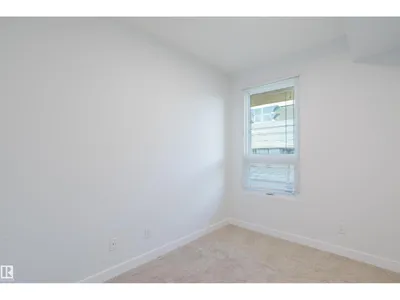
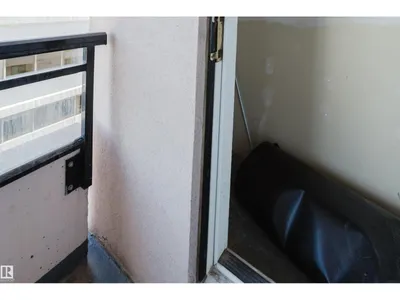
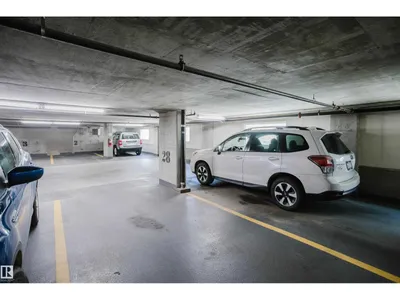
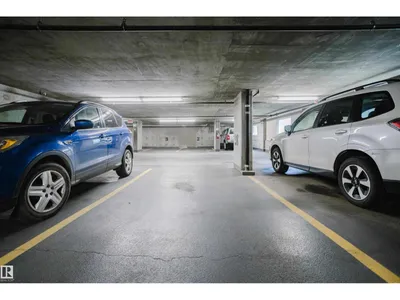
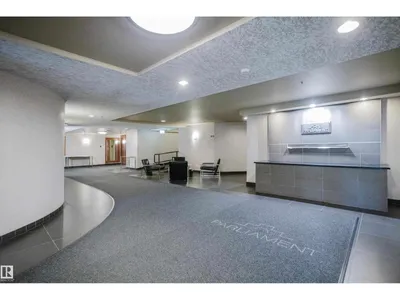
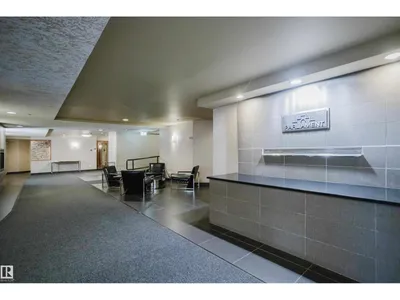
Welcome to this beautifully refreshed 2-bedroom, 2-full-bathroom home on the 16th floor of The Parliament in the heart of downtown Edmonton. Bright and move-in ready, this suite features engineered hardwood flooring, new carpet in both bedrooms, and fresh paint throughout, including ceilings and inside of closets. Both bathrooms feature a full-sized bathtub, shower, sink and toilet, offering ideal privacy for roommates. The kitchen has been updated with a new stove, microwave and faucet, plus updated light fixtures. Enjoy your spacious balcony with extra storage and a natural gas line. Your titled, heated indoor parking stall keeps your vehicle warm year-round, and the building offers a convenient main-floor gym. The location is exceptional, with an LRT station directly across the street, the Legislature grounds just two blocks away, and Jasper Avenue, restaurants and amenities nearby. UAlberta, NorQuest and MacEwan are also close at hand. Come see why life at The Parliament might just be a wise move.
Details
- Type
- Apartment
- Bedrooms
- 2
- Bathrooms
- 2
- Living area
- 688 sq ft
- Year built
- 2005
- Neighbourhood
- Downtown (Edmonton)
- Parking
- 1
- Heating
- Coil Fan
- Basement
- None
- Condo fee
- $570 Monthly
Room dimensions
| Room | Level | Size |
|---|---|---|
| Living room | Above | |
| Dining room | Above | |
| Kitchen | Above | |
| Primary Bedroom | Above | 4.06 × 2.76 meters |
| Bedroom 2 | Above | 2.98 × 2.34 meters |
School zone
Schools this address is designated for
- Junior high
- Victoria (Edmonton Public)
- High school
- Victoria (Edmonton Public)
- Catholic
- Holy Child (0.2 km), CCAC City-Centre (1.4 km)
Public designations from Edmonton Public Schools attendance areas; Catholic schools shown are the nearest, as the Catholic board publishes no boundaries. Confirm with the school before relying on it.
Listing courtesy of Jerry Aulenbach, Royal LePage Noralta Real Estate. Data provided through the REALTOR.ca DDF® and deemed reliable but not guaranteed. Living area is as reported by the listing brokerage under the Residential Measurement Standard where it applies; verify before relying on it. View on REALTOR.ca.