
11519 & 11521 67 ST NW
Highlands (Edmonton), Edmonton, T5B1L6
$1,097,000
ActiveMLS® E4511684, updated Oct 7, 2026

All 55 photos













About this home
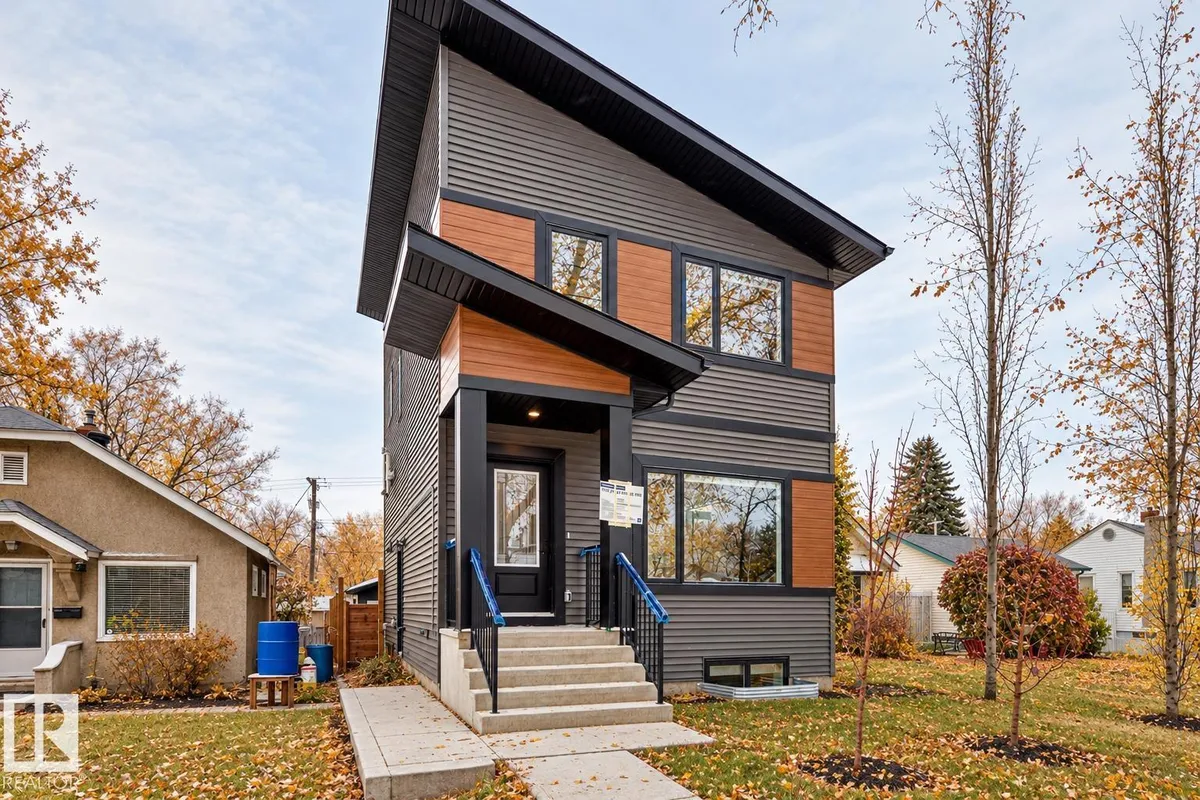
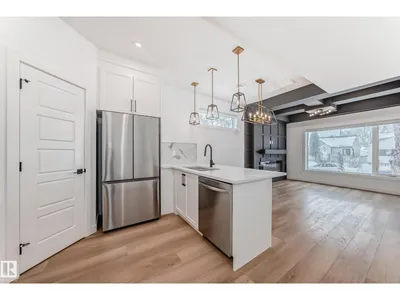
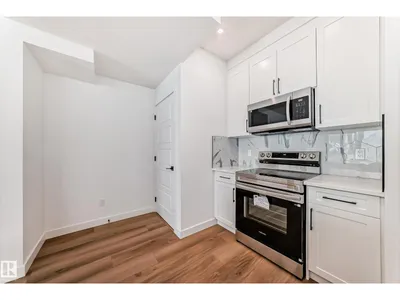
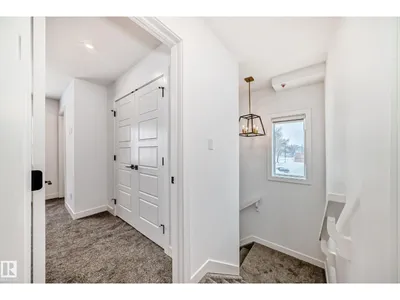
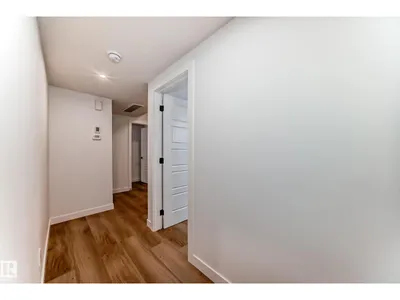
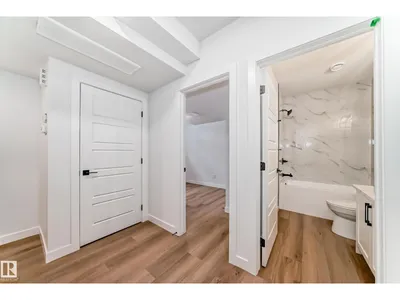
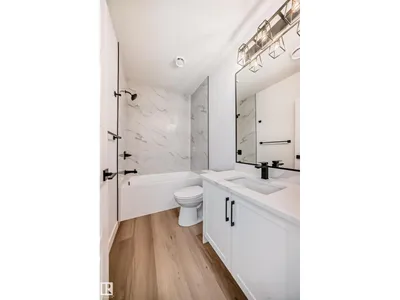
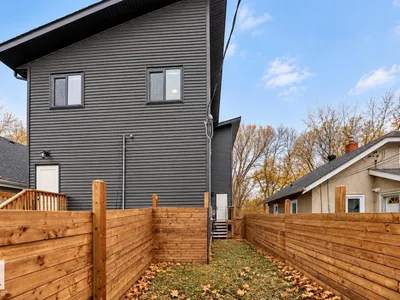
INVESTOR ALERT! This front-to-back full duplex delivers 4 potential income streams under one roof, with a total of 10 bedrooms, 8 bathrooms and a double detached garage. Located just 5 minutes from Concordia University of Edmonton and approximately 10 minutes from Downtown, the property is ideally positioned to attract students, professionals and long-term tenants. Each side offers 3 bedrooms upstairs plus a fully developed 2-bedroom legal basement suite with a private entrance, kitchen and laundry. Rent all 4 units for maximum income potential, or live in one and let the other 3 help offset your mortgage. Built with income and durability in mind, features include quartz countertops, stainless steel appliances, luxury vinyl plank flooring, 9-foot main-floor ceilings, walk-in closets and full ensuites. A rare turnkey opportunity designed for strong cash flow, multiple revenue streams and long-term portfolio growth.
Details
- Type
- House
- Bedrooms
- 5
- Bathrooms
- 8
- Living area
- 2,196 sq ft
- Year built
- 2025
- Neighbourhood
- Highlands (Edmonton)
- Parking
- 4
- Heating
- Forced air
- Basement
- Finished, Full, Suite
Room dimensions
| Room | Level | Size |
|---|---|---|
| Living room | Main level | |
| Dining room | Main level | |
| Kitchen | Main level | |
| Primary Bedroom | Upper Level | |
| Bedroom 2 | Upper Level | |
| Bedroom 3 | Upper Level | |
| Bedroom 4 | Basement | |
| Bedroom 5 | Basement | |
| Second Kitchen | Basement |
School zone
Schools this address is designated for
- Elementary
- Highlands (Edmonton Public)
- Junior high
- Highlands (Edmonton Public)
- High school
- Eastglen (Edmonton Public)
- Catholic
- Ben Calf Robe - St. Clare (0.4 km), Archbishop O'Leary (3.4 km)
Public designations from Edmonton Public Schools attendance areas; Catholic schools shown are the nearest, as the Catholic board publishes no boundaries. Confirm with the school before relying on it.
Listing courtesy of Gerard Hagan, Sterling Real Estate. Data provided through the REALTOR.ca DDF® and deemed reliable but not guaranteed. Living area is as reported by the listing brokerage under the Residential Measurement Standard where it applies; verify before relying on it. View on REALTOR.ca.