
#70 16335 84 ST NW
Belle Rive, Edmonton, T5Z0S2
$359,900
ActiveMLS® E4511682, updated Oct 4, 2026


All 37 photos














About this home
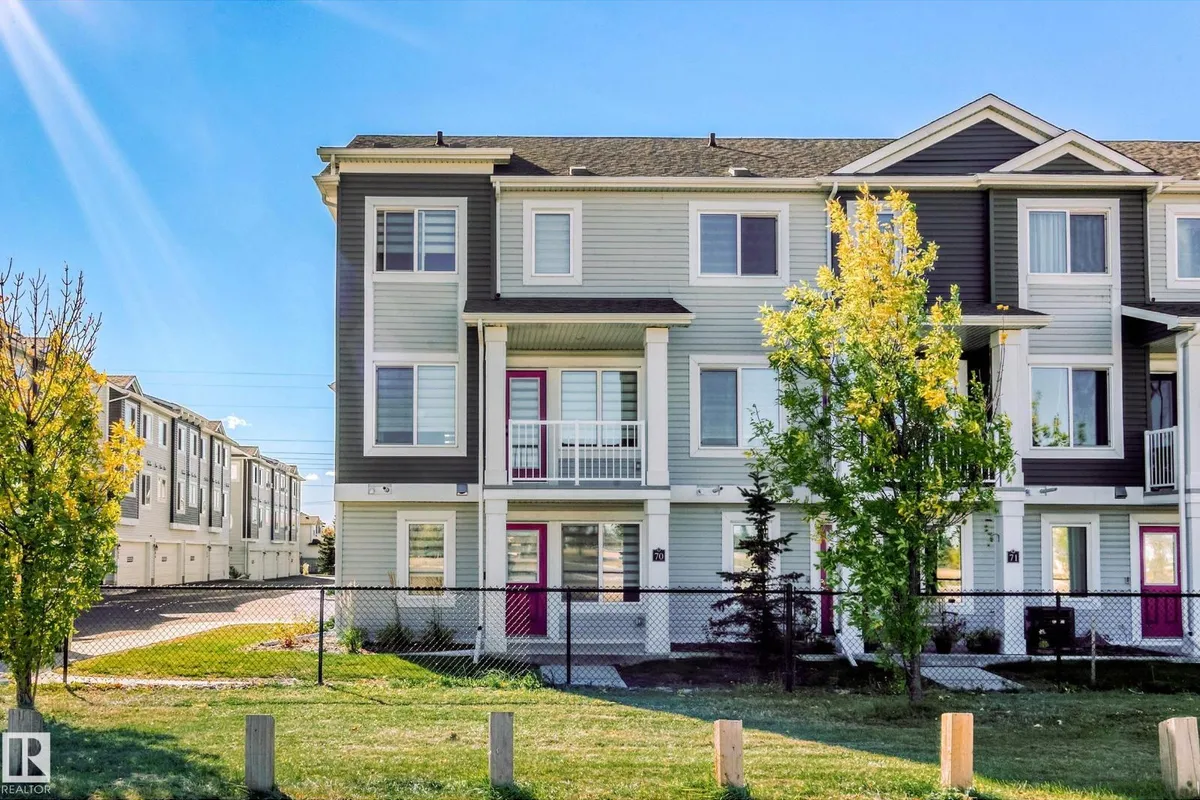
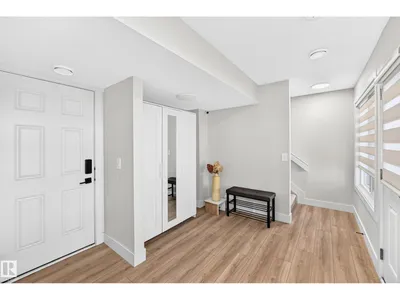
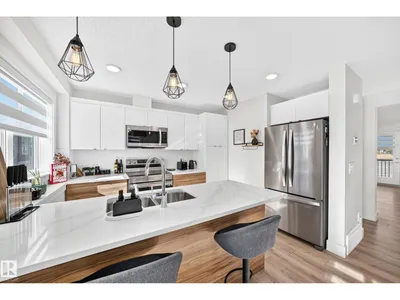
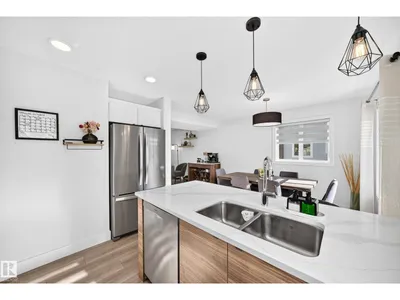
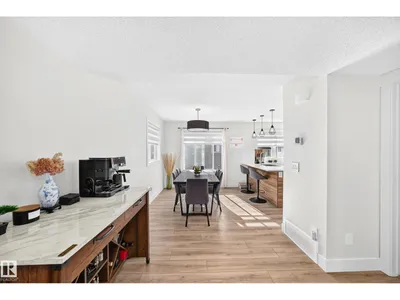
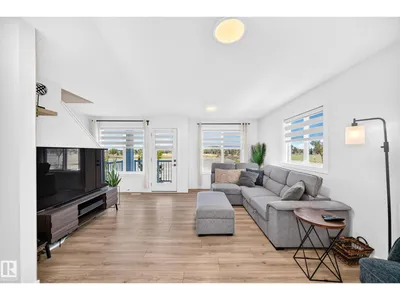
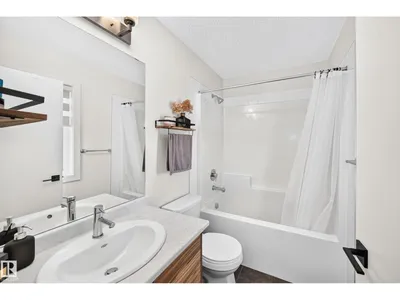
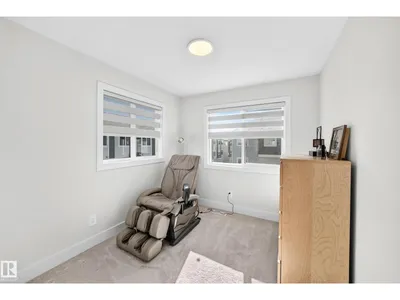
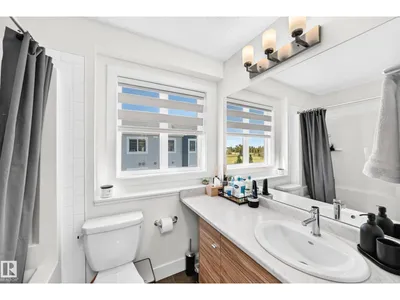
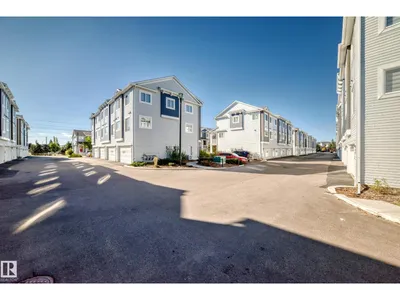
RARE FIND! STUNNING END-UNIT 3-BEDROOM TOWNHOME IN SOUGHT-AFTER BELLE RIVE! This beautifully upgraded home offers exceptional style, space & functionality with an abundance of natural light & modern finishes throughout. Featuring a DOUBLE ATTACHED GARAGE, LARGE BALCONY, 3 BEDROOMS & 2.5 BATHROOMS. Main floor showcases a bright, spacious open-concept design w contemporary designer vinyl plank flooring throughout. The impressive kitchen features high-quality cabinetry/quartz countertops/oversized island/stylish tile backsplash & SS appliances. The generous dining area flows seamlessly into the living room, highlighted by large windows that fill the home with natural light. Step outside to the large private balcony, perfect for summer BBQs & entertaining. Upstairs offers 3 spacious bedrooms & a 4-pc bathroom. Master bedroom features a walk-in closet & a 4-pc ensuite. Lower level provides a flex space & access to the double garage. Great location easy access to schools/bus routes & all amenities. Don't miss!
Details
- Type
- Row / Townhouse
- Bedrooms
- 3
- Bathrooms
- 3
- Living area
- 1,470 sq ft
- Year built
- 2021
- Neighbourhood
- Belle Rive
- Parking
- 2
- Heating
- Forced air
- Basement
- None
- Condo fee
- $194 Monthly
Room dimensions
| Room | Level | Size |
|---|---|---|
| Living room | Main level | 3.84 × 4.35 meters |
| Dining room | Main level | 3.02 × 2.65 meters |
| Kitchen | Main level | 3.00 × 2.80 meters |
| Primary Bedroom | Upper Level | 3.47 × 3.01 meters |
| Bedroom 2 | Upper Level | 4.16 × 2.76 meters |
| Bedroom 3 | Upper Level | 4.03 × 2.64 meters |
| Laundry room | Upper Level | 1.06 × 0.99 meters |
| Utility room | Lower level |
School zone
Schools this address is designated for
- Elementary
- Florence Hallock (Edmonton Public)
- Junior high
- Florence Hallock (Edmonton Public)
- High school
- Queen Elizabeth (Edmonton Public)
- Catholic
- St. John Bosco (1.1 km), Cardinal Leger (2.1 km), Archbishop O'Leary (3.7 km)
Public designations from Edmonton Public Schools attendance areas; Catholic schools shown are the nearest, as the Catholic board publishes no boundaries. Confirm with the school before relying on it.
Listing courtesy of Wendy Lam, RE/MAX Elite. Data provided through the REALTOR.ca DDF® and deemed reliable but not guaranteed. Living area is as reported by the listing brokerage under the Residential Measurement Standard where it applies; verify before relying on it. View on REALTOR.ca.