
#303 530 HOOKE RD NW
Canon Ridge, Edmonton, T5A5J5
$187,000
ActiveMLS® E4511678, updated Oct 15, 2026


All 65 photos















About this home
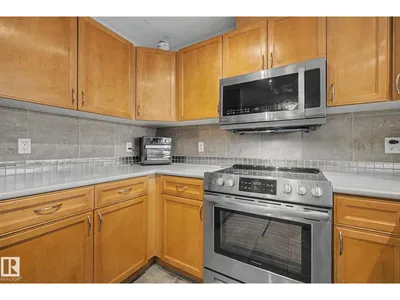
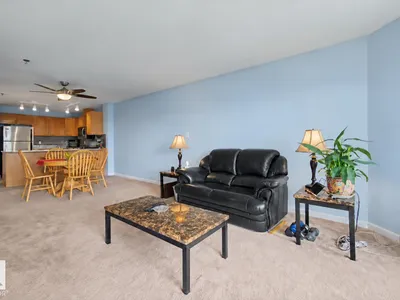
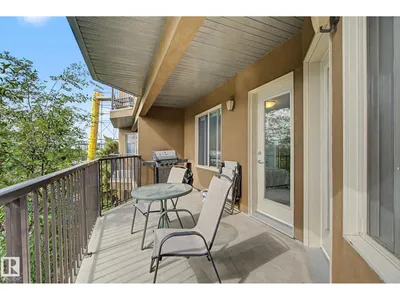
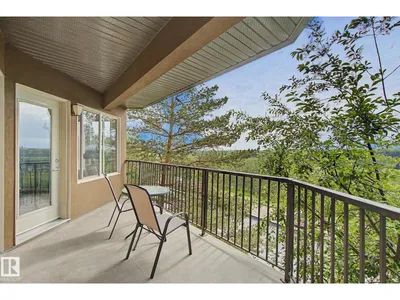
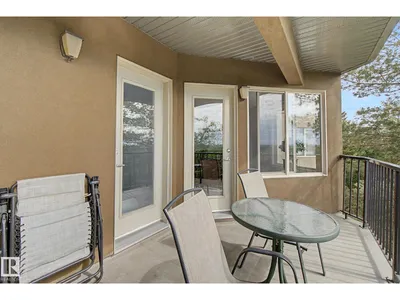
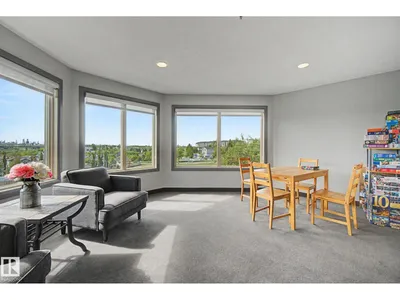
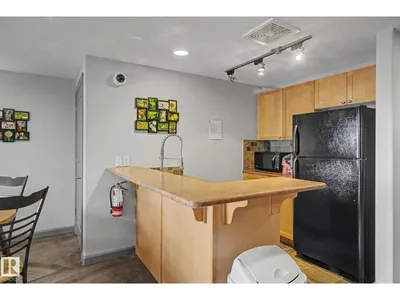
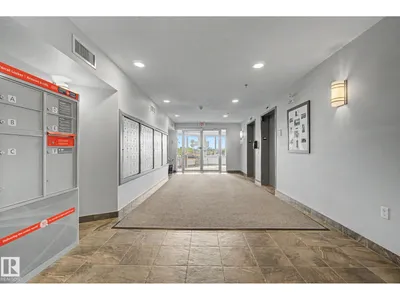
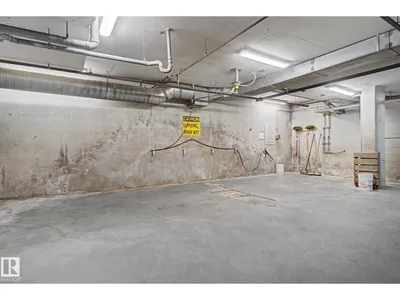
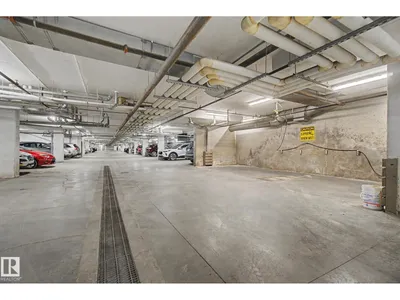
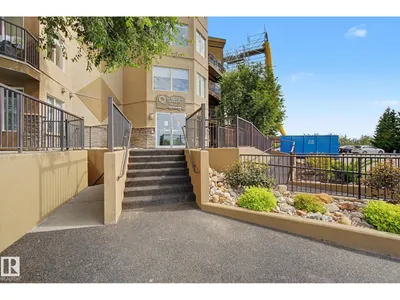
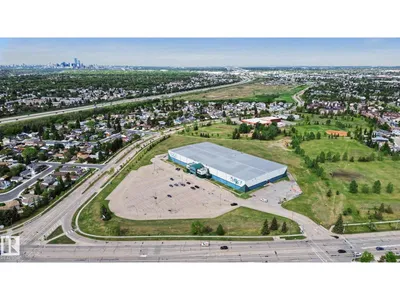
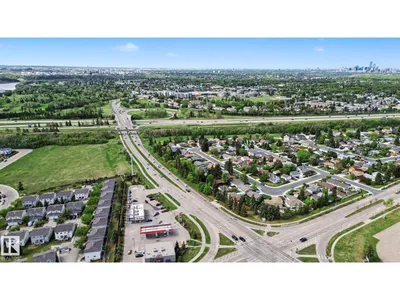
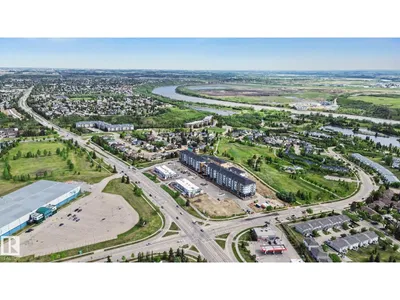
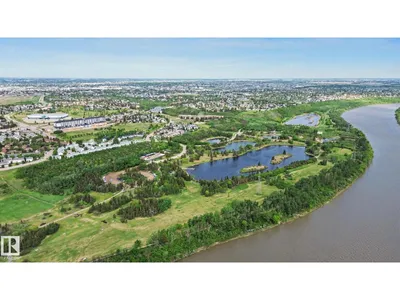
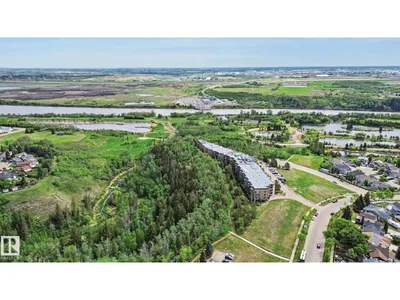
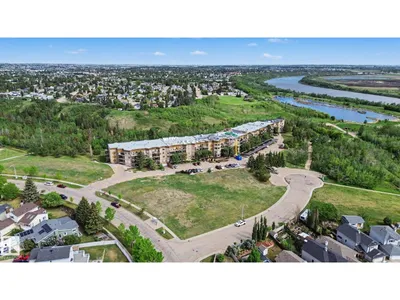
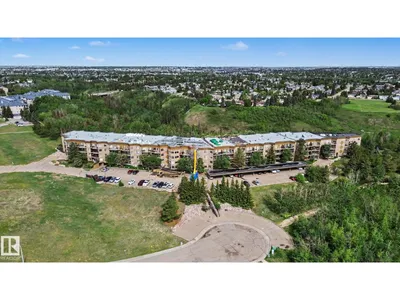
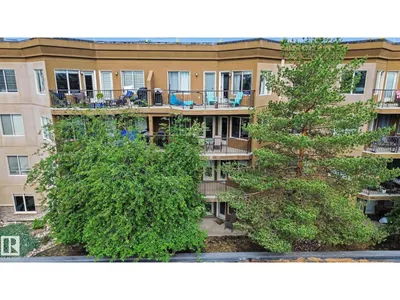
Stunning views of the North Saskatchewan River and Hermitage Park create the perfect backdrop for this beautiful luxury 18+ condo. Surrounded by nature and just minutes from the dog park, this spacious 1 bedroom plus den offers a bright, open layout with large windows that flood the home with natural light while showcasing private ravine views. Lovingly cared for by the original owner, the unit features central A/C, gas line on deck, S/S appliances, abundant storage, a full spacious bathroom, and a generous primary overlooking the parkland. Enjoy a worry-free lifestyle with all utilities included except power and one outdoor titled parking stall. Residents have access to amenities including a UG car wash, fully equipped fitness centre with cardio equipment, weights, sauna, and change rooms, plus a social lounge featuring a pool table, private kitchen, and rentable gathering space for hosting family and friends. Convenient access to Henday and Yellowhead makes getting around the city effortless.
Details
- Type
- Apartment
- Bedrooms
- 1
- Bathrooms
- 1
- Living area
- 936 sq ft
- Year built
- 2004
- Neighbourhood
- Canon Ridge
- Heating
- Forced air
- Basement
- None
- Condo fee
- $542 Monthly
Room dimensions
| Room | Level | Size |
|---|---|---|
| Living room | Main level | |
| Dining room | Main level | |
| Kitchen | Main level | |
| Den | Main level | |
| Primary Bedroom | Main level |
School zone
Schools this address is designated for
- Elementary
- Overlanders (Edmonton Public)
- Junior high
- John D. Bracco (Edmonton Public)
- High school
- Eastglen (Edmonton Public)
- Catholic
- Anne Fitzgerald (1.2 km), St. Elizabeth Seton (1.8 km), CCAC-Clareview (2.5 km)
Public designations from Edmonton Public Schools attendance areas; Catholic schools shown are the nearest, as the Catholic board publishes no boundaries. Confirm with the school before relying on it.
Listing courtesy of Juliana Salvador, 2% Realty Pro. Data provided through the REALTOR.ca DDF® and deemed reliable but not guaranteed. Living area is as reported by the listing brokerage under the Residential Measurement Standard where it applies; verify before relying on it. View on REALTOR.ca.