
4103 28 AV NW
Bisset, Edmonton, T6L4H2
$529,888
ActiveMLS® E4511676, updated Oct 10, 2026

All 57 photos



















About this home
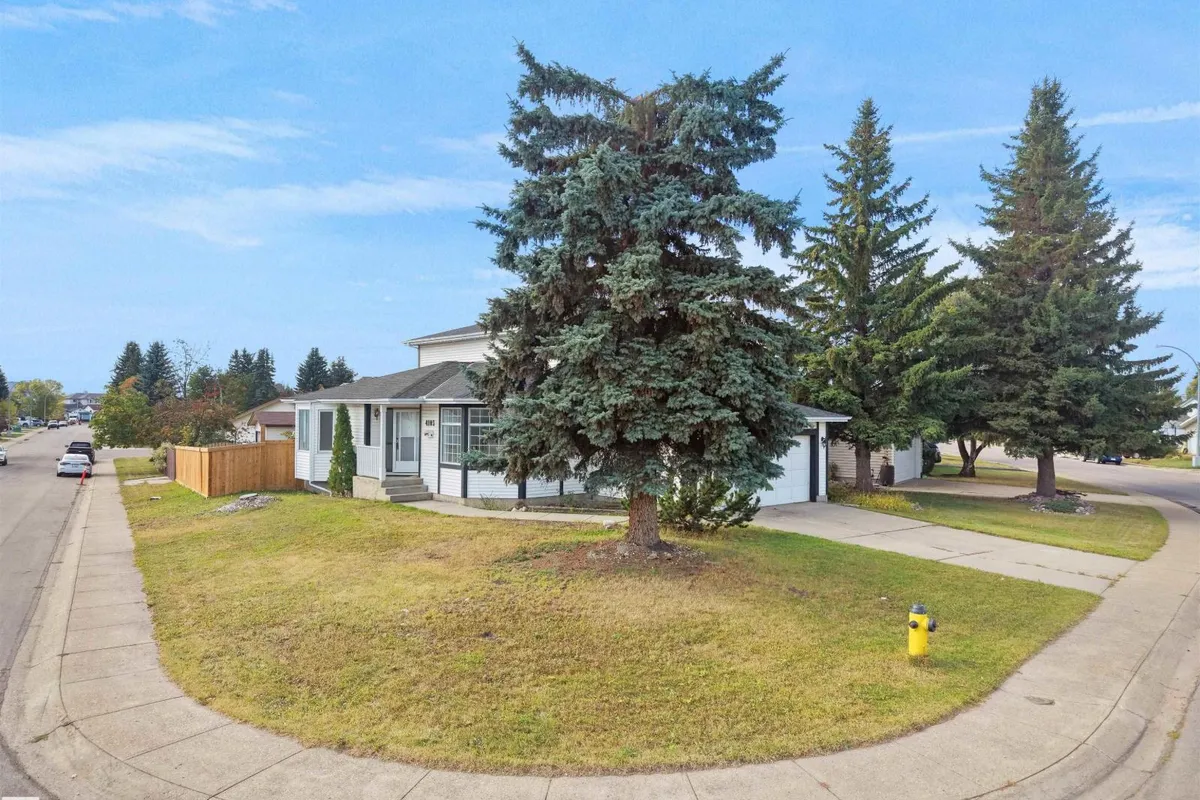
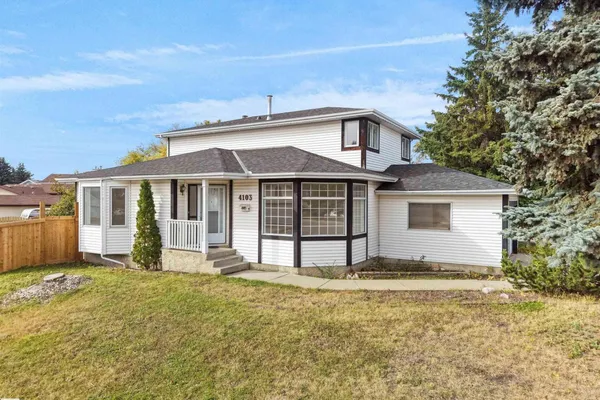
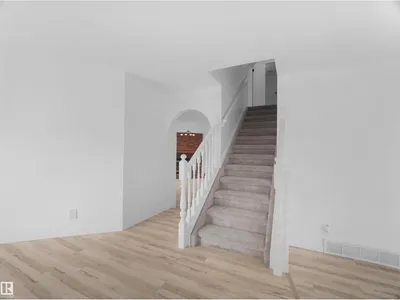
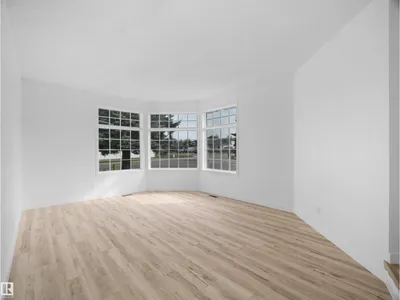
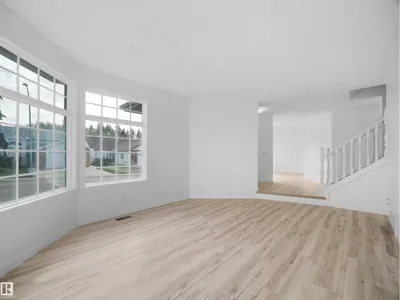
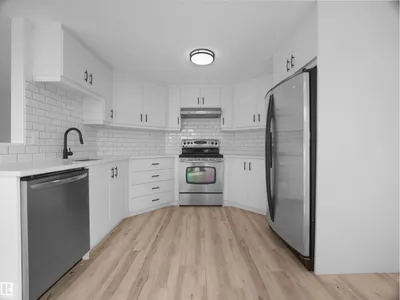
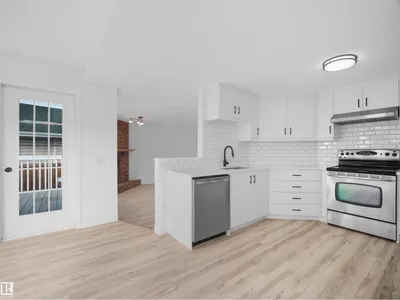
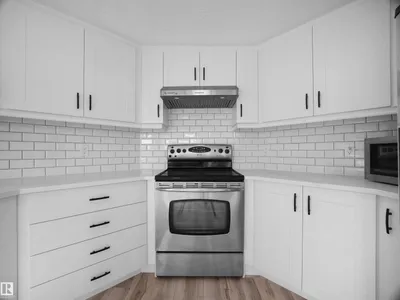
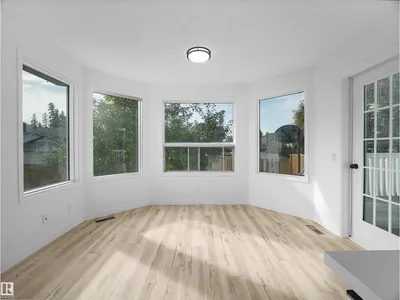
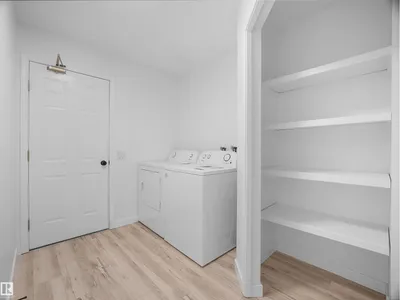
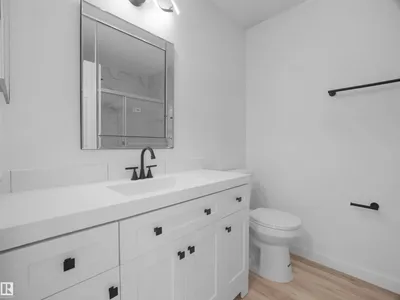
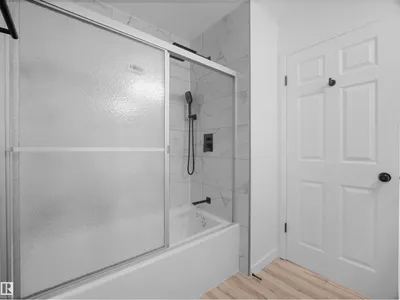
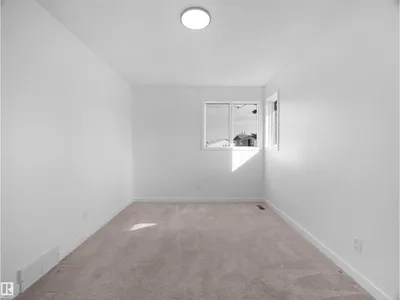
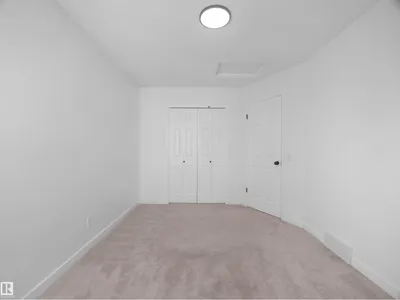
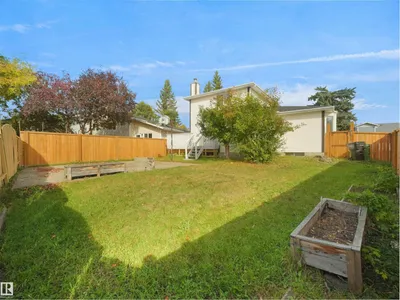
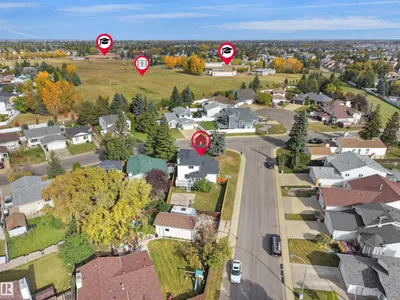
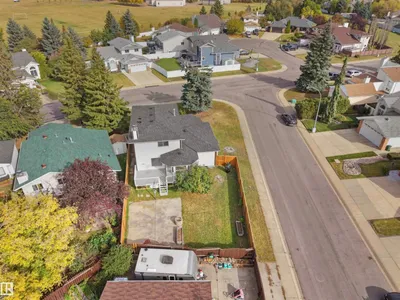
RECENTLY UPDATED & MOVE-IN READY! Located on a quiet corner street in the mature community of Bisset, Mill Woods, this home offers peace, space, and modern updates. The corner lot and huge windows bring in tons of natural light throughout the home, while the well-thought-out layout provides functional living spaces. The roof was replaced just 3 months ago, while the interior has been extensively updated within the past 6 months, including fresh paint, new flooring, an updated kitchen, and refreshed bathrooms. The inviting living room features a wood-burning fireplace, creating a warm and cozy space to relax and gather. The spacious primary bedroom offers a walk-in closet and private ensuite bathroom for added comfort and convenience. Enjoy the added outdoor space and large deck, perfect for relaxing, entertaining, or enjoying the outdoors. Conveniently located just 5–10 minutes from Grey Nuns Community Hospital, Mill Woods Town Centre, and Mill Woods Golf Course. A fantastic opportunity for everyone!
Details
- Type
- House
- Bedrooms
- 3
- Bathrooms
- 3
- Living area
- 2,043 sq ft
- Year built
- 1989
- Neighbourhood
- Bisset
- Parking
- 4
- Heating
- Forced air
- Basement
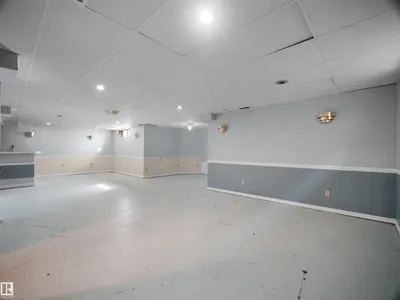
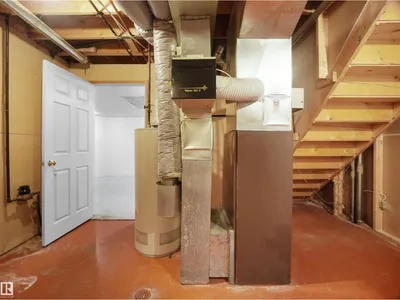
- Partially finished, Full
Room dimensions
| Room | Level | Size |
|---|---|---|
| Living room | Main level | 3.85 × 5.33 meters |
| Dining room | Main level | 3.37 × 3.95 meters |
| Kitchen | Main level | 3.41 × 3.23 meters |
| Family room | Main level | 5.98 × 4.67 meters |
| Primary Bedroom | Upper Level | 3.87 × 4.74 meters |
| Bedroom 2 | Upper Level | 3.05 × 3.73 meters |
| Bedroom 3 | Upper Level | 2.81 × 4.08 meters |
School zone
Schools this address is designated for
- Elementary
- Bisset (Edmonton Public)
- Junior high
- Kate Chegwin (Edmonton Public)
- High school
- W. P. Wagner (Edmonton Public)
- Catholic
- Mary Hanley (0.5 km), Holy Family (1.4 km), Holy Trinity (2.7 km)
Public designations from Edmonton Public Schools attendance areas; Catholic schools shown are the nearest, as the Catholic board publishes no boundaries. Confirm with the school before relying on it.
Listing courtesy of Kurt Tovillo, MaxWell Polaris. Data provided through the REALTOR.ca DDF® and deemed reliable but not guaranteed. Living area is as reported by the listing brokerage under the Residential Measurement Standard where it applies; verify before relying on it. View on REALTOR.ca.