
#49 10 WOODCREST LN
Westpark_FSAS, Fort Saskatchewan, T8L0C7
$359,900
ActiveMLS® E4511672, updated Oct 22, 2026


All 30 photos













About this home
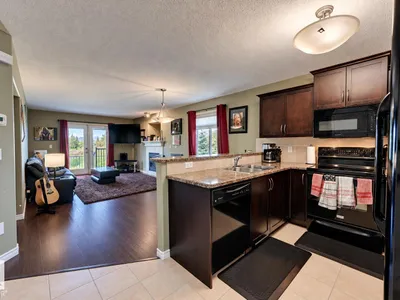
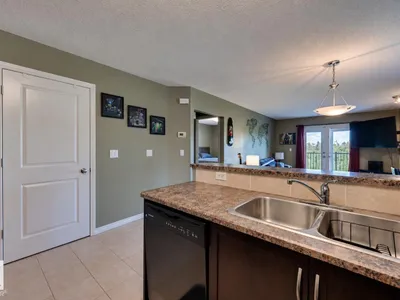
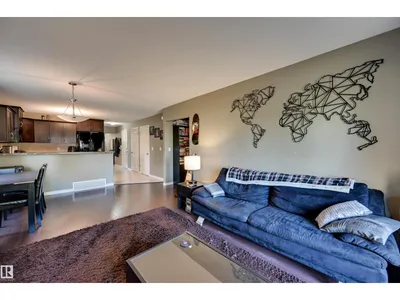
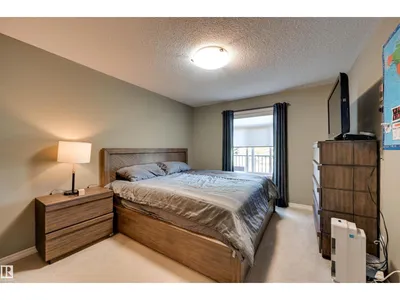
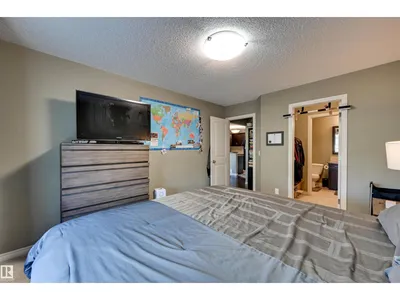
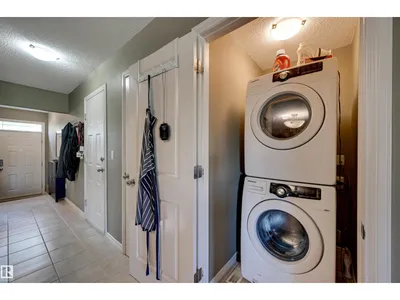
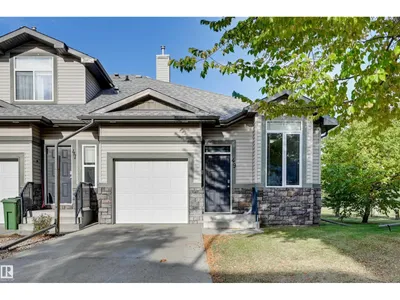
Welcome to this bright and well-designed home featuring an open-concept layout with plenty of natural light throughout. The spacious living room is highlighted by a cozy gas fireplace and flows seamlessly into the dining area and kitchen, making it ideal for everyday living and entertaining. The kitchen offers plenty of rich cabinetry, generous counter space, a raised eating bar, tile backsplash, and a full set of appliances. The primary bedroom features a walk-in closet and private 3-piece ensuite, while an additional bedroom and full 4-piece bathroom provide excellent flexibility for guests, family, or a home office. Additional highlights include convenient in-suite laundry, ample storage, and patio doors leading outside. A comfortable, functional home with a great layout and everything you need for easy living.
Details
- Type
- Row / Townhouse
- Bedrooms
- 2
- Bathrooms
- 2
- Living area
- 1,032 sq ft
- Year built
- 2007
- Neighbourhood
- Westpark_FSAS
- Parking
- 2
- Heating
- Forced air
- Basement
- Partially finished, Full
- Condo fee
- $284 Monthly
Room dimensions
| Room | Level | Size |
|---|---|---|
| Living room | Main level | 3.63 × 4.00 meters |
| Dining room | Main level | 2.45 × 2.91 meters |
| Kitchen | Main level | 2.83 × 2.70 meters |
| Primary Bedroom | Main level | 3.31 × 3.58 meters |
| Bedroom 2 | Main level | 2.84 × 2.66 meters |
| Recreation room | Basement | 3.55 × 3.65 meters |
Listing courtesy of Timothy Baker, RE/MAX Edge Realty. Data provided through the REALTOR.ca DDF® and deemed reliable but not guaranteed. Living area is as reported by the listing brokerage under the Residential Measurement Standard where it applies; verify before relying on it. View on REALTOR.ca.