
11010 174A AV NW
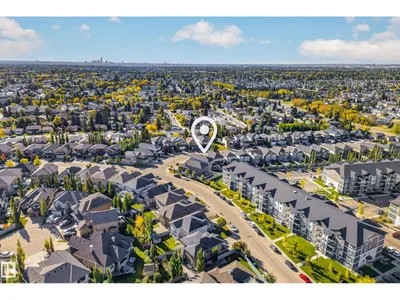
Chambery, Edmonton, T5X0C5
$725,000
ActiveMLS® E4511670, updated Oct 3, 2026


All 67 photos


























About this home
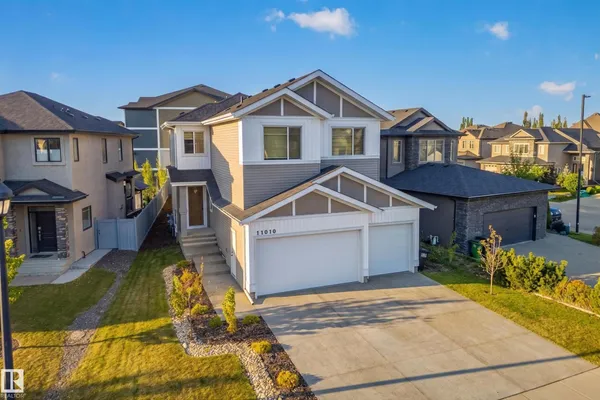
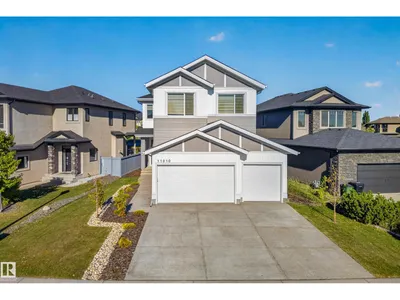
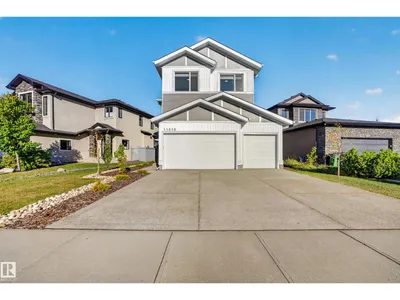
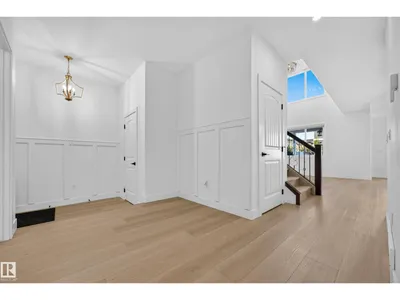
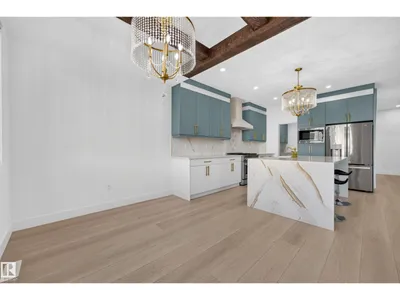
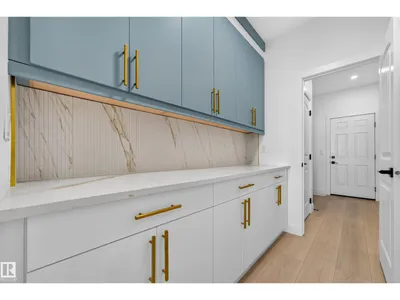
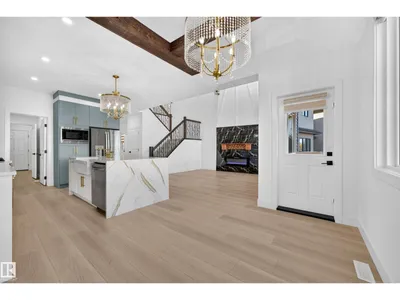
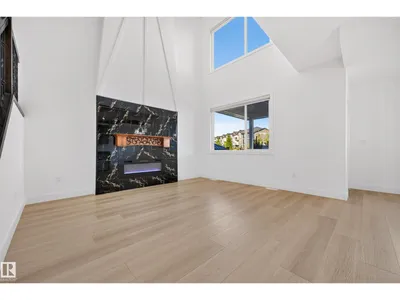
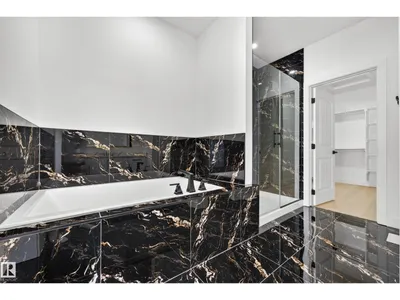
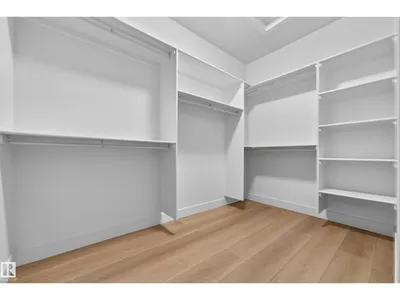
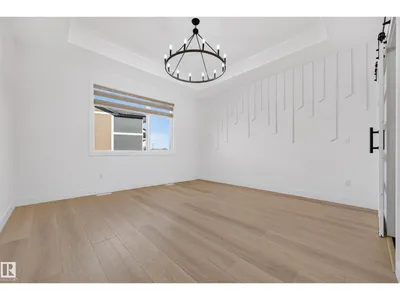
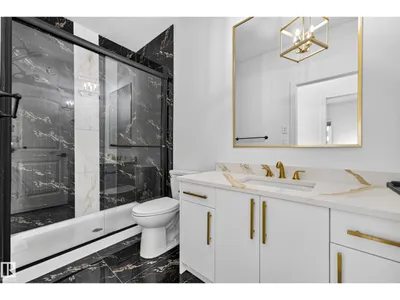
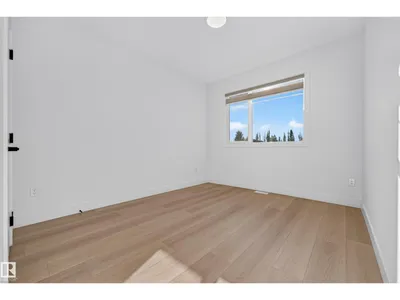
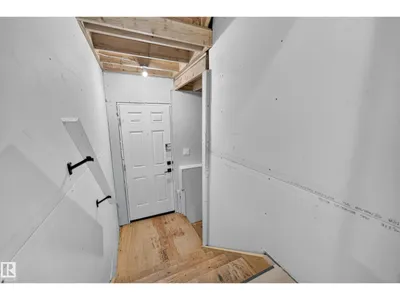
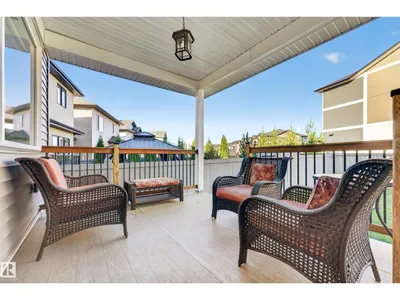
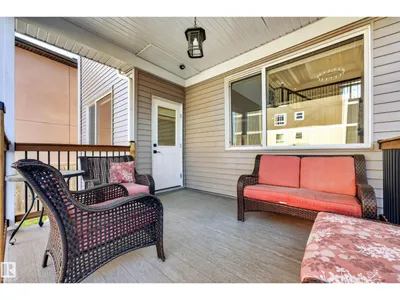
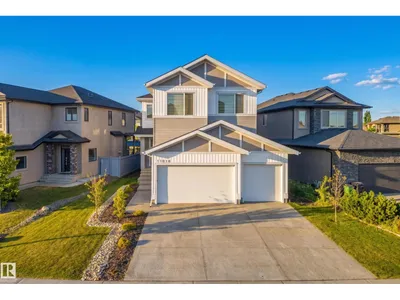
Luxury meets thoughtful design in this custom-built 2-storey in desirable Chambery. A striking open-concept interior showcases designer finishes, statement lighting, rich architectural details and a gourmet kitchen with premium appliances, waterfall island, elegant cabinetry and convenient butlers pantry. Offering 4 bedrooms above grade and 3 full baths, the home is designed for elevated family living. The impressive primary retreat features a spacious walk-in closet and luxurious 4-piece ensuite, while the upper level adds a generous bonus room and convenient laundry. Enjoy a covered rear deck overlooking the fully landscaped and fenced yard. A triple attached garage, exposed aggregate driveway and walks, plus a separate side entrance ready for future basement development complete this exceptional home. Sophisticated, spacious and beautifully fin ished, this is a home designed to impress from the moment you arrive.
Details
- Type
- House
- Bedrooms
- 4
- Bathrooms
- 3
- Living area
- 2,507 sq ft
- Year built
- 2025
- Neighbourhood
- Chambery
- Parking
- 5
- Heating
- Forced air
- Basement
- Unfinished, Full
Room dimensions
| Room | Level | Size |
|---|---|---|
| Living room | Main level | 3.98 × 4.41 meters |
| Dining room | Main level | 3.62 × 2.44 meters |
| Kitchen | Main level | 3.61 × 4.44 meters |
| Family room | Upper Level | 5.06 × 4.01 meters |
| Primary Bedroom | Upper Level | 4.26 × 5.79 meters |
| Bedroom 2 | Upper Level | 3.63 × 3.02 meters |
| Bedroom 3 | Upper Level | 3.63 × 4.45 meters |
| Bedroom 4 | Main level | 3.61 × 2.70 meters |
School zone
Schools this address is designated for
- Elementary
- Baturyn (Edmonton Public)
- Junior high
- Mary Butterworth (Edmonton Public)
- High school
- Queen Elizabeth (Edmonton Public)
- Catholic
- St. Charles (0.8 km), Cardinal Leger (4.1 km), Archbishop O'Leary (5.5 km)
Public designations from Edmonton Public Schools attendance areas; Catholic schools shown are the nearest, as the Catholic board publishes no boundaries. Confirm with the school before relying on it.
Listing courtesy of Robby Halabi, Rimrock Real Estate. Data provided through the REALTOR.ca DDF® and deemed reliable but not guaranteed. Living area is as reported by the listing brokerage under the Residential Measurement Standard where it applies; verify before relying on it. View on REALTOR.ca.