
165 ELLIOTT WD
South Pointe, Fort Saskatchewan, T8L1V1
$659,900
ActiveMLS® E4511669, updated Oct 3, 2026


All 48 photos









About this home
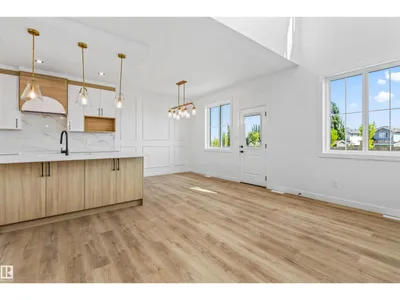
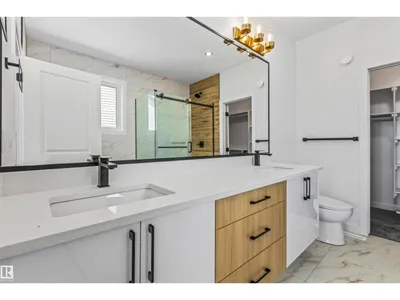
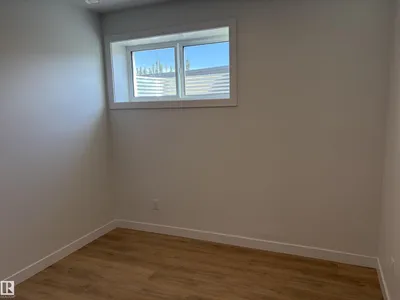
Featuring 6 bedrooms and a 2-bedroom LEGAL BASEMENT SUITE, this almost 2,000 sq. ft. two-storey offers an excellent opportunity for families, investors, or buyers looking to offset their mortgage with rental income. Located in the desirable community of Southpointe, Fort Saskatchewan, the home features a bright, functional layout with modern finishes, large windows and contemporary farmhouse-inspired curb appeal. A double attached garage, stylish covered entry and thoughtfully designed living spaces add everyday comfort and convenience. The legal suite provides valuable income potential while still offering plenty of room for the family upstairs. Close to parks, schools, walking trails and amenities, this is a fantastic opportunity to own a beautiful home with built-in investment potential.
Details
- Type
- House
- Bedrooms
- 6
- Bathrooms
- 4
- Living area
- 1,990 sq ft
- Year built
- 2026
- Neighbourhood
- South Pointe
- Parking
- 4
- Heating
- Forced air
- Basement
- Finished, Full, Suite
Room dimensions
| Room | Level | Size |
|---|---|---|
| Living room | Main level | 10.60 × 15.00 meters |
| Dining room | Main level | 11.00 × 9.40 meters |
| Kitchen | Main level | 10.10 × 12.00 meters |
| Den | Main level | 9.00 × 9.00 meters |
| Primary Bedroom | Upper Level | 13.00 × 14.00 meters |
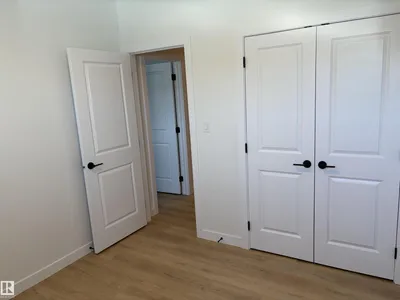
| Bedroom 2 | Upper Level | 9.00 × 11.00 meters |
| Bedroom 3 | Upper Level | 10.00 × 12.00 meters |
| Bedroom 4 | Main level | 9.00 × 9.00 meters |
| Bonus Room | Upper Level | 8.10 × 10.00 meters |
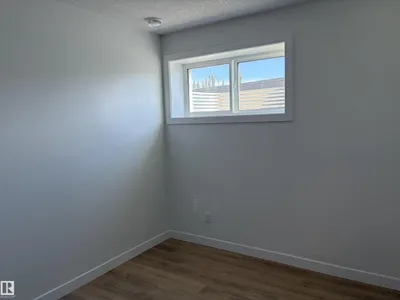
| Bedroom 5 | Basement | |
| Bedroom 6 | Basement |
Listing courtesy of Timothy Baker, RE/MAX Edge Realty. Data provided through the REALTOR.ca DDF® and deemed reliable but not guaranteed. Living area is as reported by the listing brokerage under the Residential Measurement Standard where it applies; verify before relying on it. View on REALTOR.ca.