
714 87 Street SW
Ellerslie, Edmonton, T6X1G6
$508,800
ActiveMLS® E4511666, updated Oct 20, 2026

All 52 photos










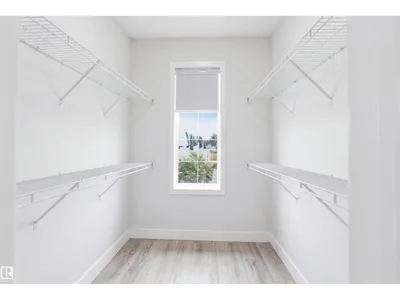

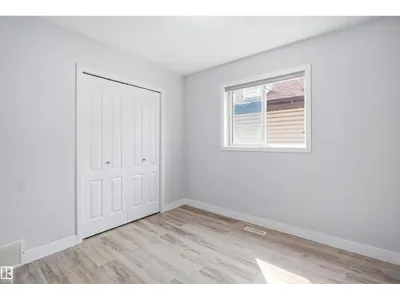

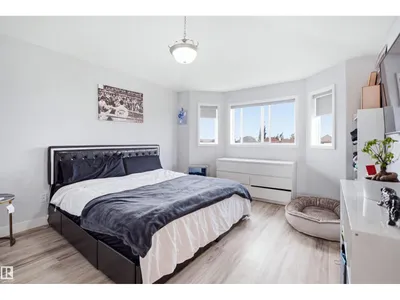
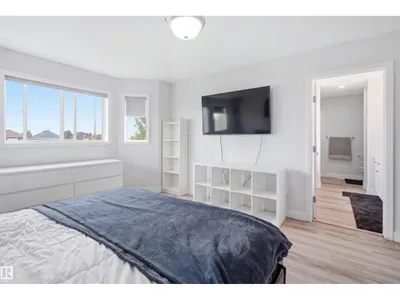











About this home
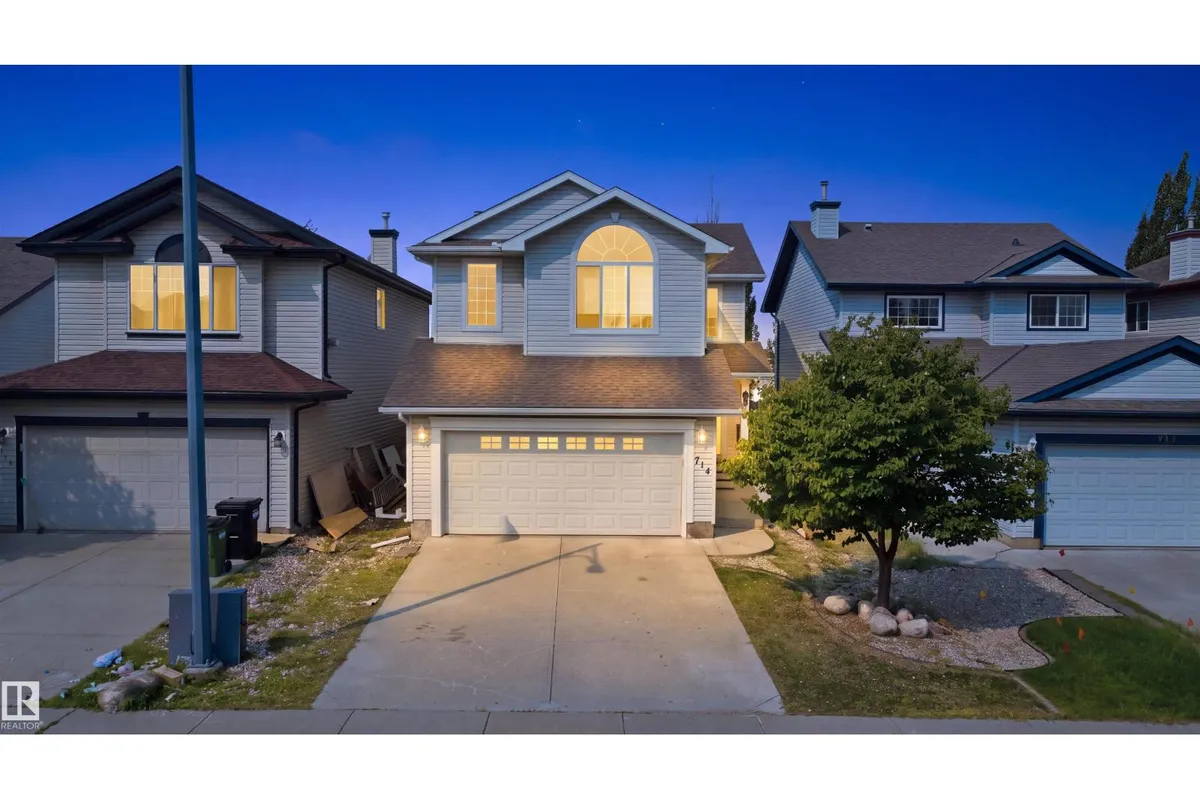
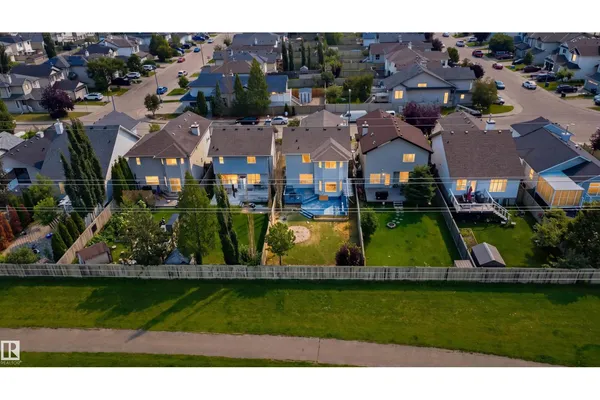
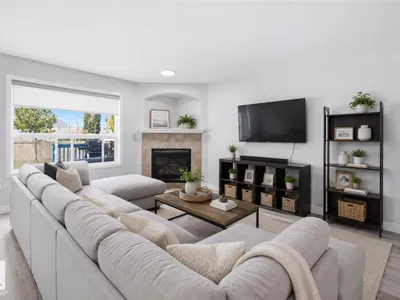
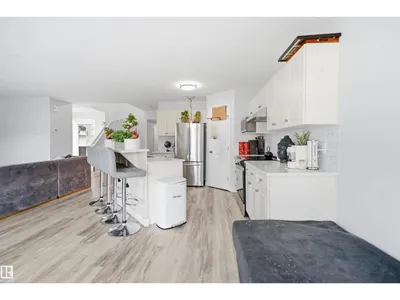
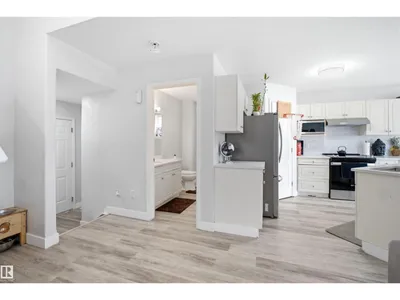
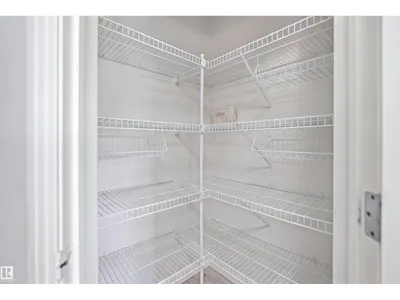
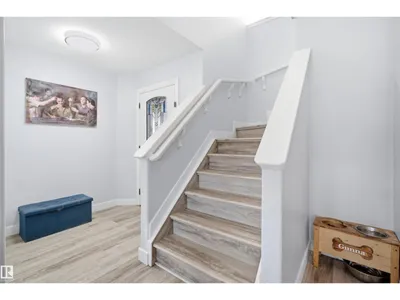
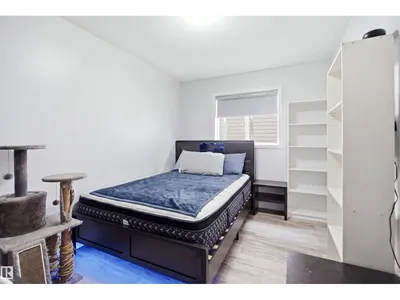
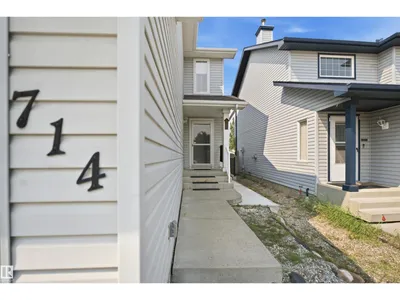
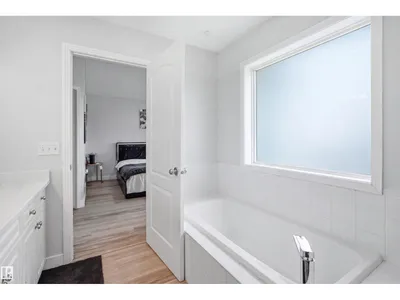
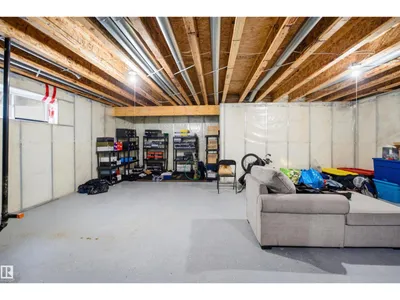
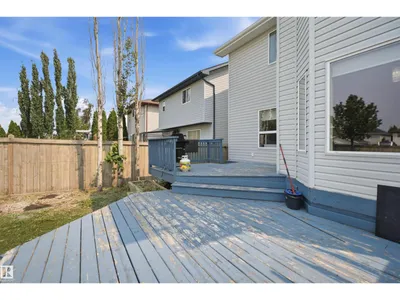
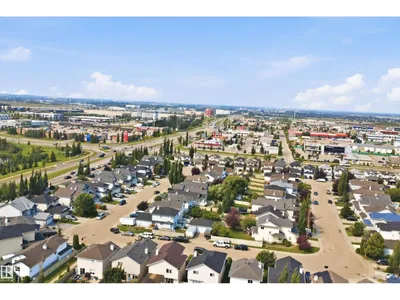
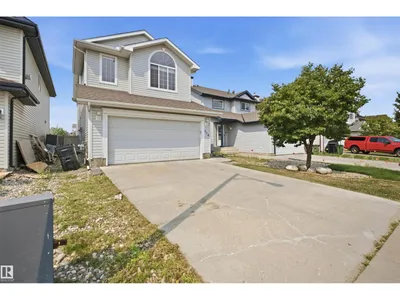
Separate Entrance to the Basement- BACKING ONTO GREEN SPACE with NO Rear Neighbours. Step inside to discover a CARPET FREE HOME, featuring durable and elegant flooring throughout, making the home both stylish and easy to maintain. The bright and functional layout is ideal for families, with spacious living areas designed for everyday living and entertaining. Basement Bathroom Rough-in, excellent opportunity for a future basement suite, making this home an attractive option for homeowners and investors alike. Outside, you’ll appreciate the OVERSIZED BACKYARD, providing plenty of room for children to play, pets to roam, or future landscaping ideas.The GIANT FRESHLY PAINTED DECK is perfect for summer BBQs, outdoor gatherings, or simply relaxing while enjoying the privacy of your backyard with no neighbours behind. Located close to schools, parks, shopping, restaurants, public transit, and major commuter routes, this exceptional home brings long term value and convenience. A few pictures are virtually staged.
Details
- Type
- House
- Bedrooms
- 3
- Bathrooms
- 3
- Living area
- 1,944 sq ft
- Year built
- 2003
- Neighbourhood
- Ellerslie
- Parking
- 4
- Heating
- Forced air
- Basement
- Unfinished, Full
Room dimensions
| Room | Level | Size |
|---|---|---|
| Living room | Main level | 3.87 × 4.85 meters |
| Dining room | Main level | 3.76 × 3.89 meters |
| Kitchen | Main level | 3.73 × 3.87 meters |
| Primary Bedroom | Upper Level | 3.79 × 5.56 meters |
| Bedroom 2 | Upper Level | 3.70 × 2.67 meters |
| Bedroom 3 | Upper Level | 3.04 × 2.72 meters |
School zone
Schools this address is designated for
- Elementary
- Sakaw (Edmonton Public)
- Junior high
- Dan Knott (Edmonton Public)
- High school
- J. Percy Page (Edmonton Public)
- Catholic
- Father Michael Mireau (0.7 km), Holy Trinity (3.8 km)
Public designations from Edmonton Public Schools attendance areas; Catholic schools shown are the nearest, as the Catholic board publishes no boundaries. Confirm with the school before relying on it.
Listing courtesy of Deepak Arora, Liv Real Estate. Data provided through the REALTOR.ca DDF® and deemed reliable but not guaranteed. Living area is as reported by the listing brokerage under the Residential Measurement Standard where it applies; verify before relying on it. View on REALTOR.ca.