
8823-8825 95 ST NW
Bonnie Doon, Edmonton, T6C3W6
$1,190,000
ActiveMLS® E4511656, updated Oct 3, 2026


All 63 photos




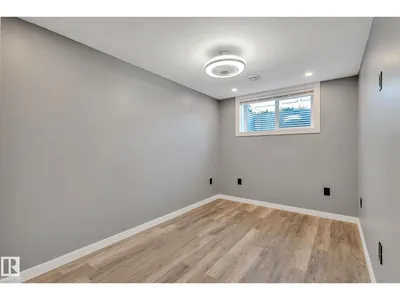
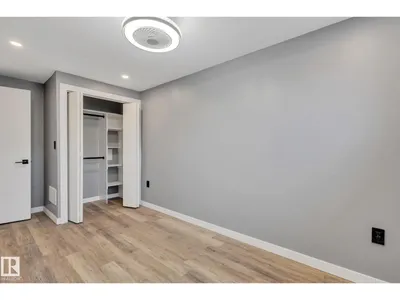
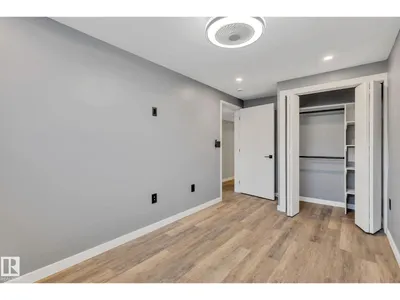


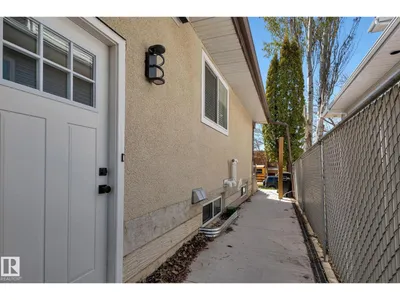












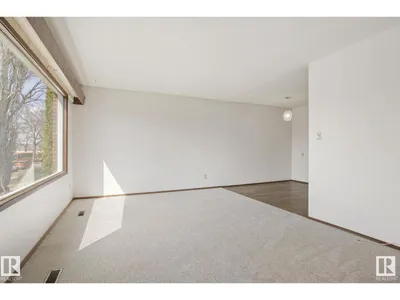
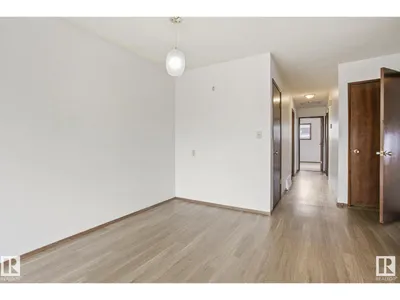
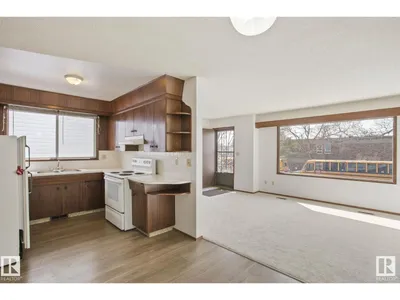
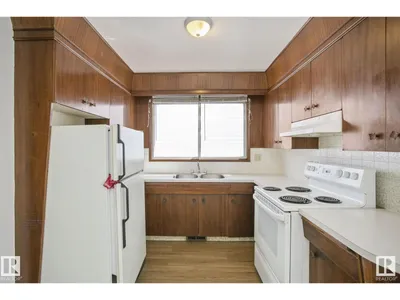

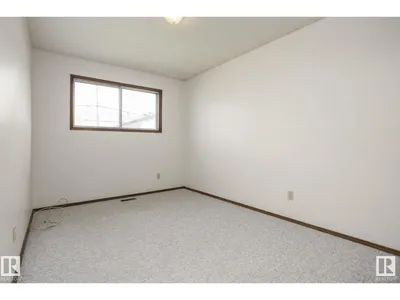
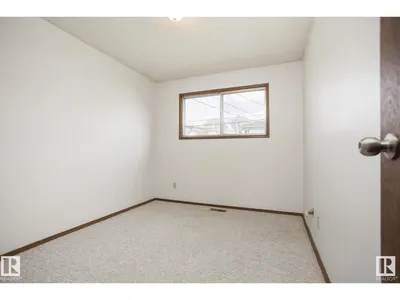

About this home
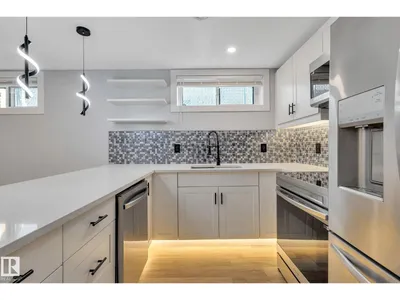
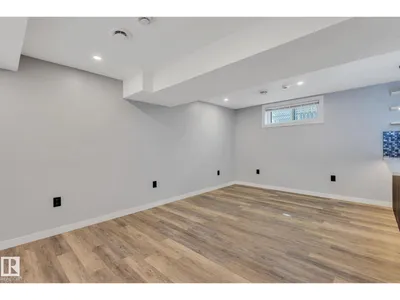
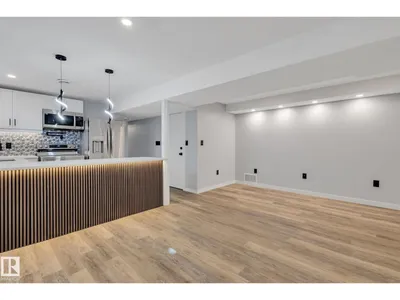
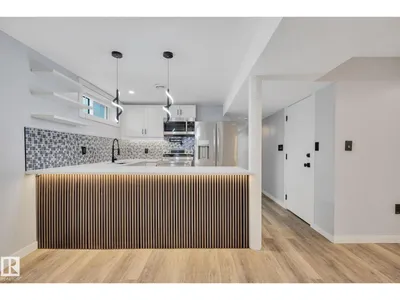
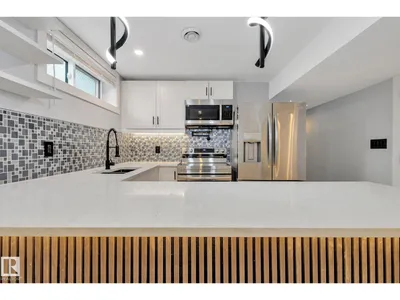
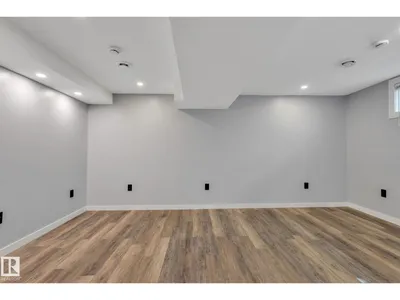
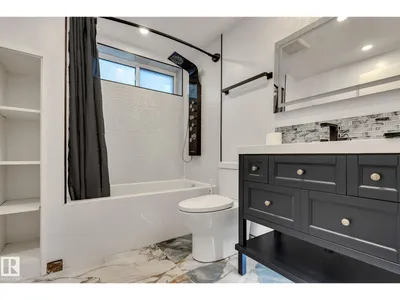
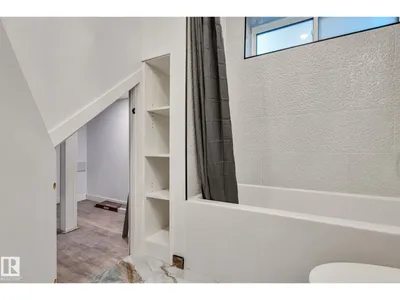
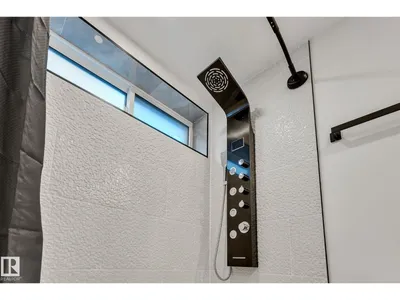
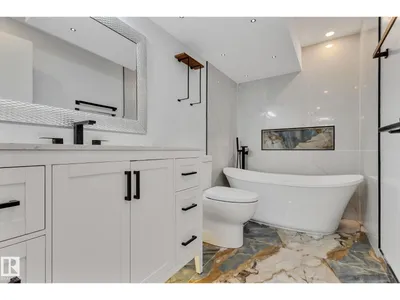
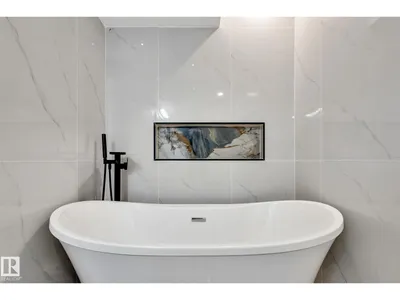
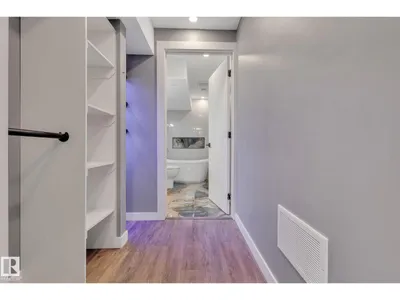
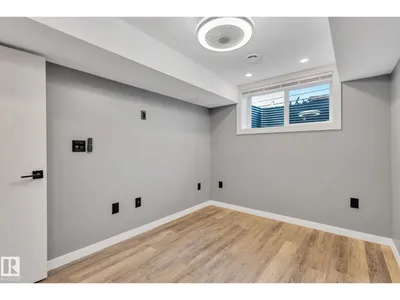
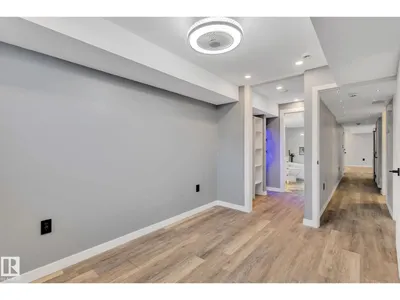
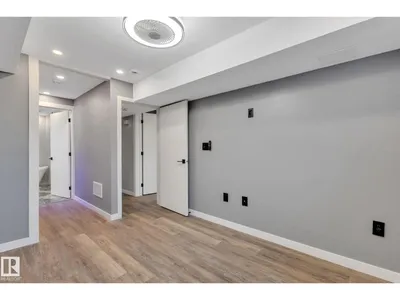
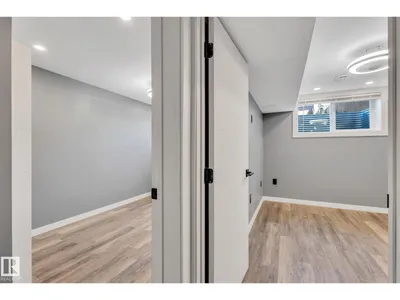
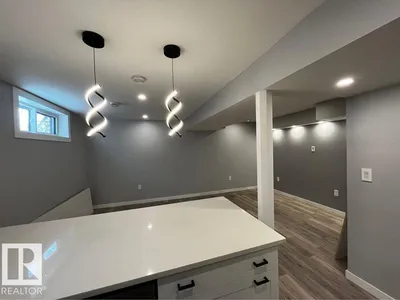
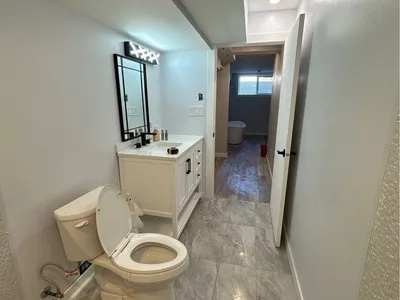
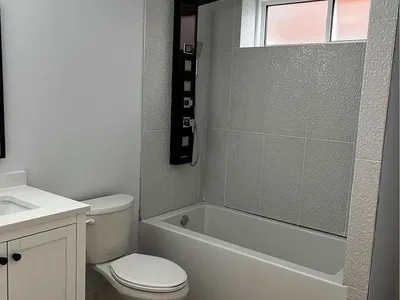
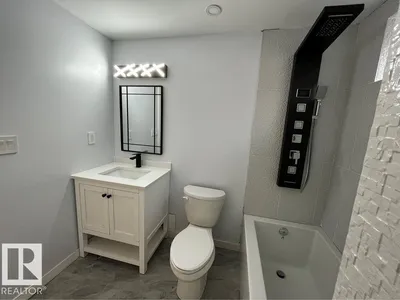
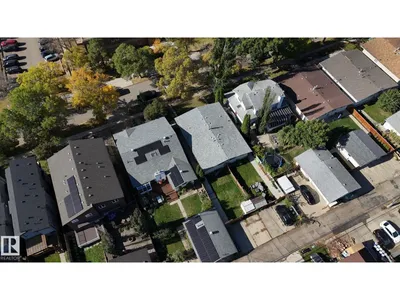
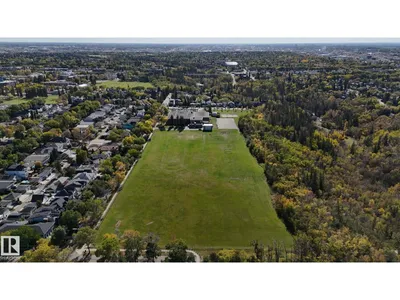
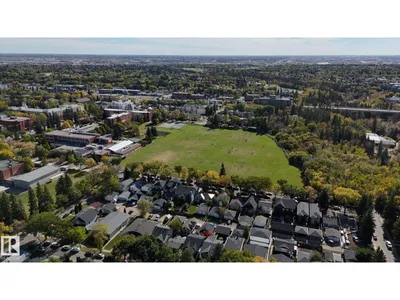
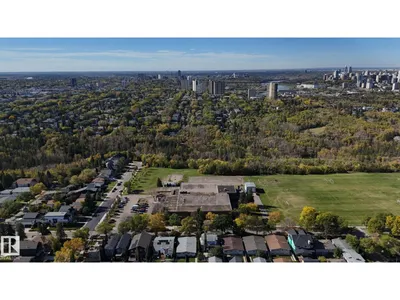
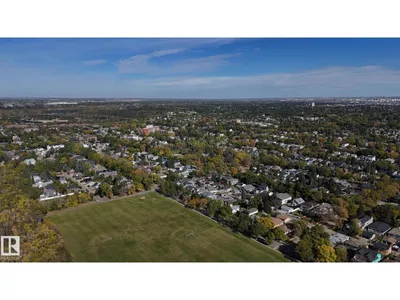
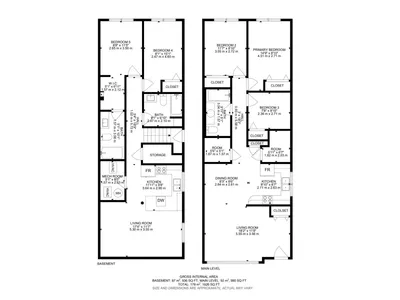
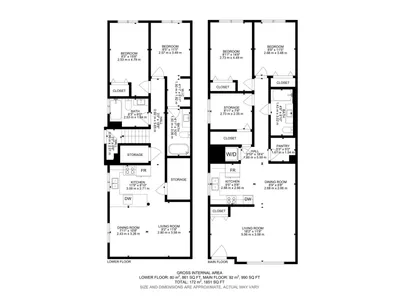
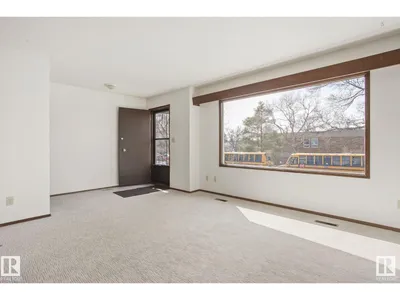
Prime multi-family opportunity directly across from Edmonton’s Mill Creek Ravine. This full side-by-side duplex features 4 fully legal suites totaling 9 bedrooms and 6 full bathrooms. Three suites showcase substantial renovations with luxurious finishes and and sleek modern kitchens. The legal basement suites offer approx 900 sq each with private entries, sound proofing and premium finishes you wouldn't expect in a basement. This property is ideal for a portfolio addition or a luxury house-hack where 3 units cover your mortgage. Walk right out your front door to ravine trails, the River Valley, and vibrant Whyte Ave, with effortless commutes to Downtown and the U of A. Turnkey revenue meets an irreplaceable location.
Details
- Type
- Duplex
- Bedrooms
- 10
- Bathrooms
- 6
- Living area
- 1,981 sq ft
- Year built
- 1971
- Neighbourhood
- Bonnie Doon
- Parking
- 5
- Heating
- Forced air
- Basement
- Finished, Full, Suite
Room dimensions
| Room | Level | Size |
|---|---|---|
| Primary Bedroom | Main level | |
| Bedroom 2 | Main level | |
| Bedroom 3 | Main level | |
| Bedroom 4 | Basement | |
| Bedroom 5 | Basement | |
| Bedroom 6 | Main level | |
| Additional bedroom | Main level | |
| Bedroom | Main level |
School zone
Schools this address is designated for
- Elementary
- Rutherford (Edmonton Public)
- Junior high
- Kenilworth (Edmonton Public)
- High school
- McNally (Edmonton Public)
- Catholic
- J.H. Picard (2.0 km)
Public designations from Edmonton Public Schools attendance areas; Catholic schools shown are the nearest, as the Catholic board publishes no boundaries. Confirm with the school before relying on it.
Listing courtesy of Sean Clair, Exp Realty. Data provided through the REALTOR.ca DDF® and deemed reliable but not guaranteed. Living area is as reported by the listing brokerage under the Residential Measurement Standard where it applies; verify before relying on it. View on REALTOR.ca.