
#121 1304 RUTHERFORD RD SW
Rutherford (Edmonton), Edmonton, T6W0B4
$425,000
ActiveMLS® E4511655, updated Oct 4, 2026

All 66 photos


















About this home
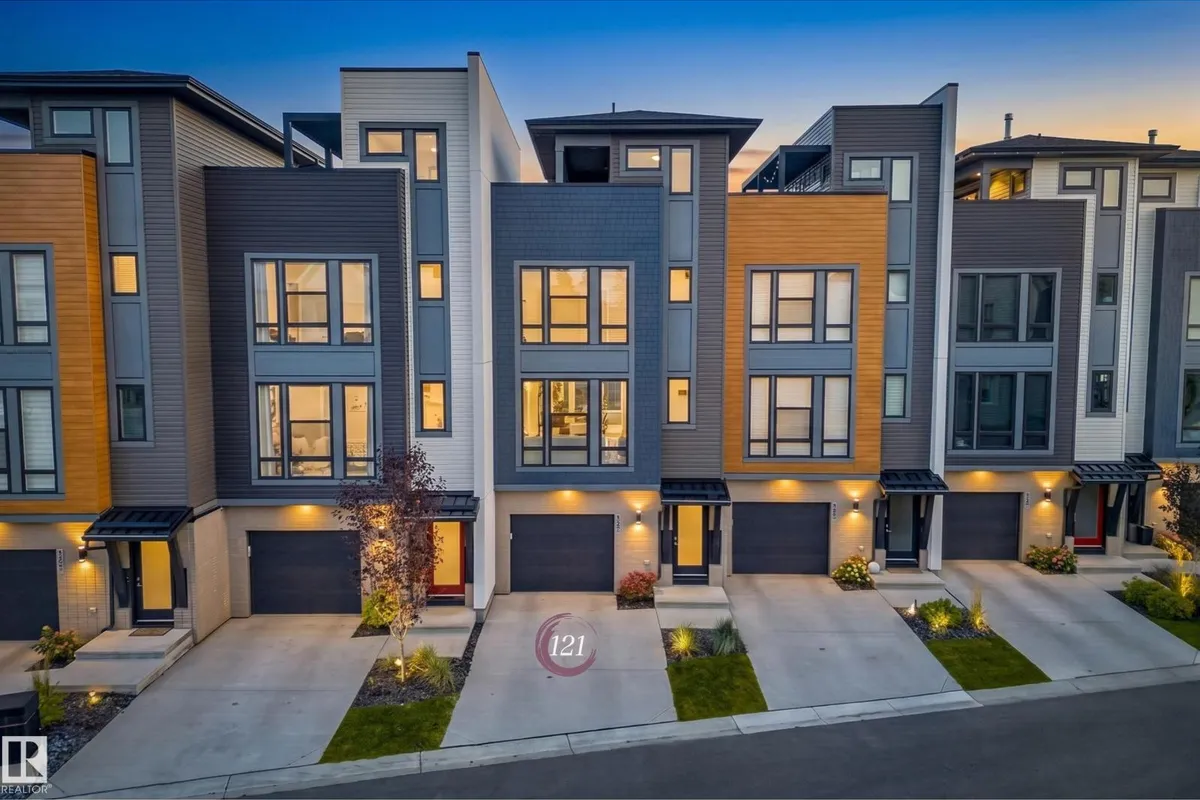
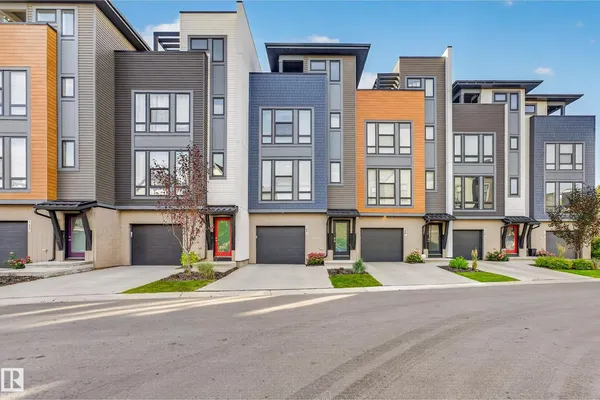
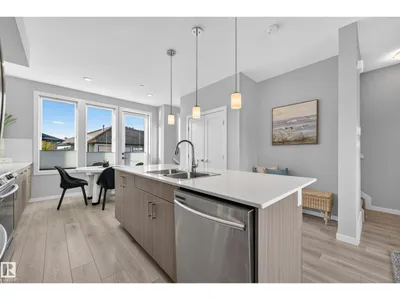
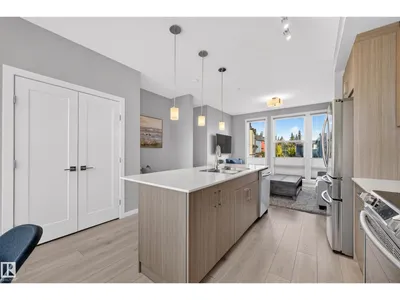
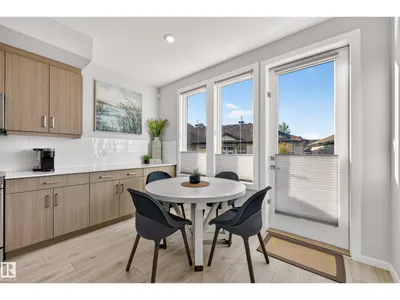
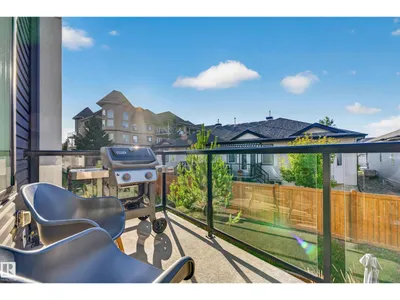
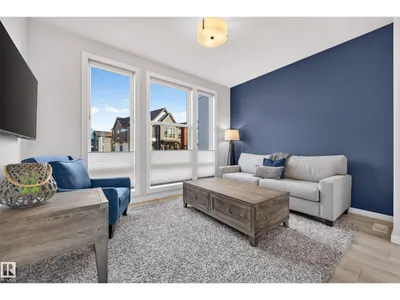
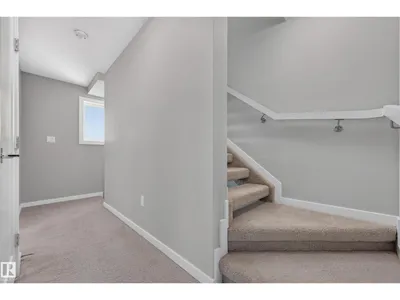
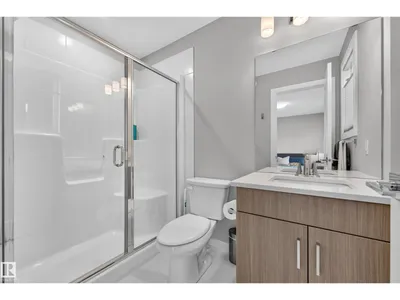
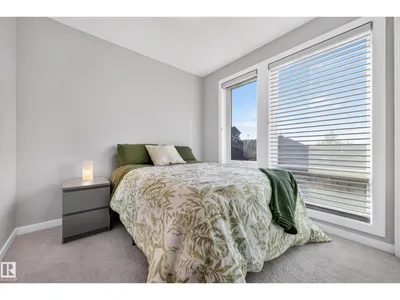
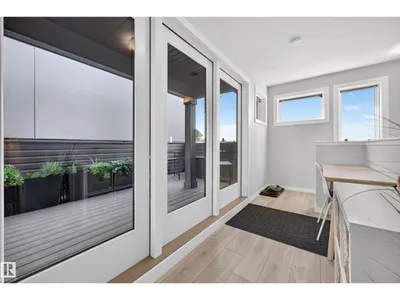
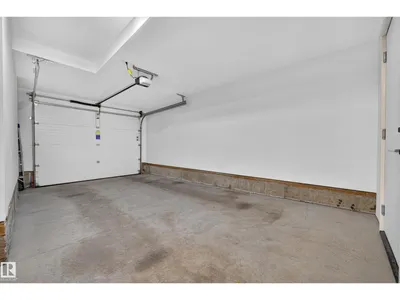
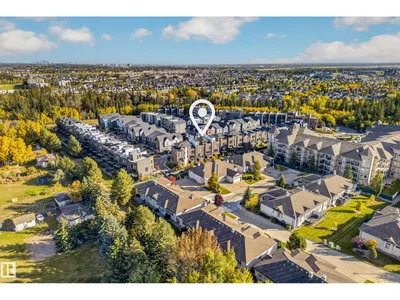
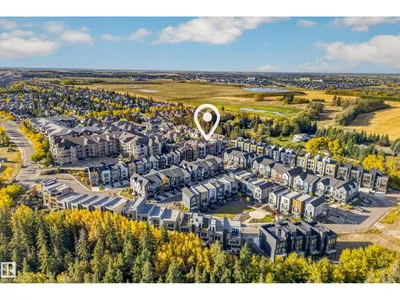
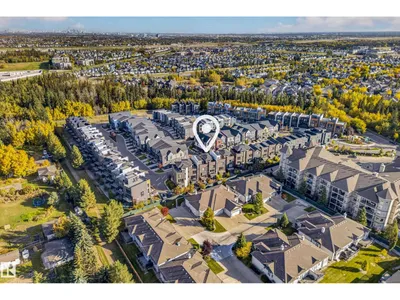
FOUR STORIES OF STYLE, SPACE & SUNSHINE! This stunning townhome offers a unique layout with TWO PRIMARY BEDROOMS, each with its own ensuite bath. The main living level is bright and inviting, with 9-ft ceilings, an open-concept kitchen, dining and living area, powder room, plus a balcony with a natural gas BBQ hookup. Upstairs, the two primary suites are bright, featuring large windows & custom blinds. Head to the top floor and discover a versatile 150 sq ft loft - perfect for a home office, workout space, or extra TV room - plus the showstopper: a 300 sq ft COVERED ROOFTOP TERRACE offering sunshine, city views and protection from the elements. The ground level includes a single attached garage with extended storage, foyer and a PRIVATE, QUIET BACK PATIO. With central A/C, low condo fees, and pet-friendly - it's the complete the package! Situated in a quiet complex with shared green space, close to shopping and amenities. This is a rare opportunity to own a truly distinctive home!
Details
- Type
- Row / Townhouse
- Bedrooms
- 2
- Bathrooms
- 3
- Living area
- 1,447 sq ft
- Year built
- 2018
- Neighbourhood
- Rutherford (Edmonton)
- Parking
- 2
- Heating
- Forced air
- Basement
- None
- Condo fee
- $146 Monthly
Room dimensions
| Room | Level | Size |
|---|---|---|
| Living room | Upper Level | |
| Dining room | Upper Level | |
| Kitchen | Upper Level | |
| Primary Bedroom | Upper Level | |
| Bedroom 2 | Upper Level | |
| Loft | Upper Level |
School zone
Schools this address is designated for
- Elementary
- Johnny Bright (Edmonton Public)
- Junior high
- Johnny Bright (Edmonton Public)
- High school
- Dr. Anne Anderson (Edmonton Public)
- Catholic
- Monsignor Fee Otterson (1.2 km), Father Michael McCaffery (1.8 km)
Public designations from Edmonton Public Schools attendance areas; Catholic schools shown are the nearest, as the Catholic board publishes no boundaries. Confirm with the school before relying on it.
Listing courtesy of Tyler Rowan, MaxWell Devonshire Realty. Data provided through the REALTOR.ca DDF® and deemed reliable but not guaranteed. Living area is as reported by the listing brokerage under the Residential Measurement Standard where it applies; verify before relying on it. View on REALTOR.ca.