
41 North Ridge DR
North Ridge, St. Albert, T8N7L7
$679,000
ActiveMLS® E4511650, updated Oct 10, 2026


All 70 photos





























About this home
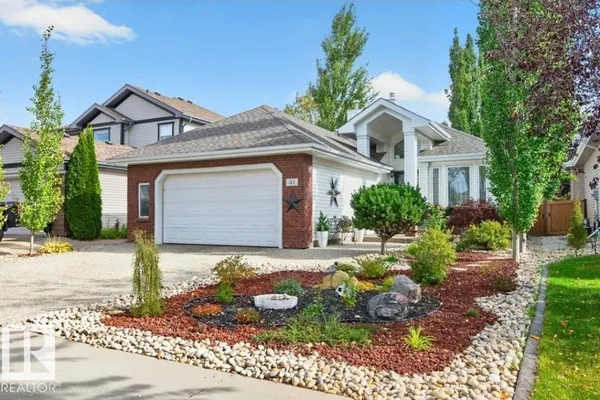
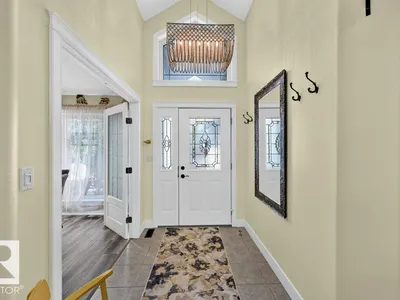
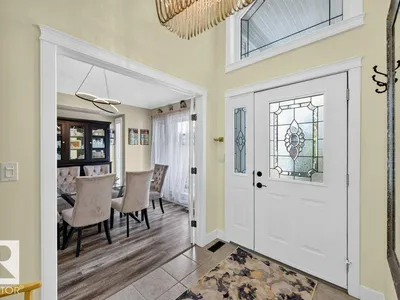
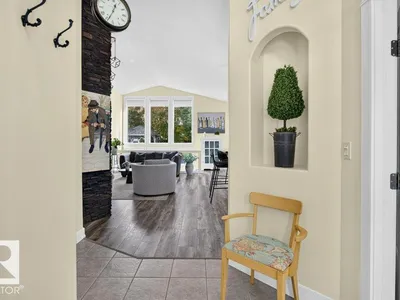
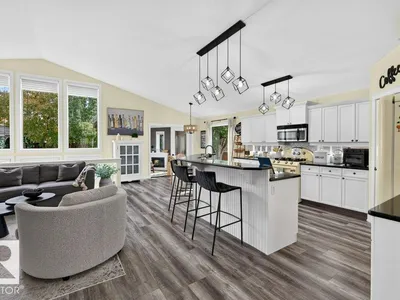
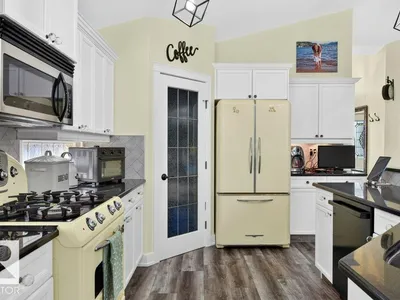
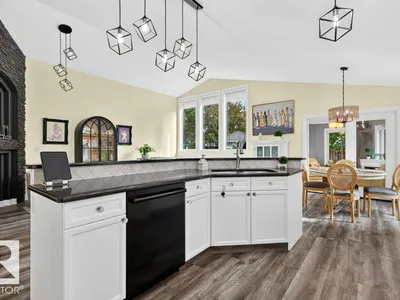
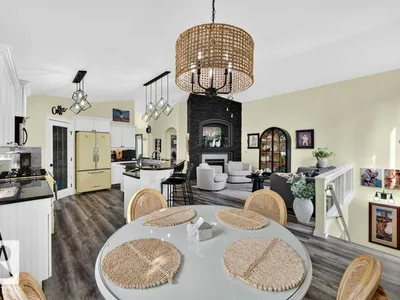
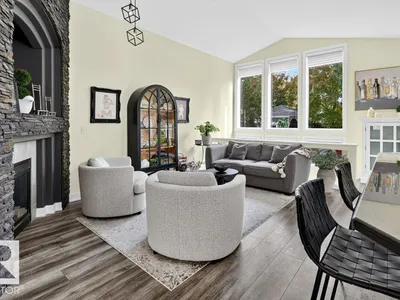
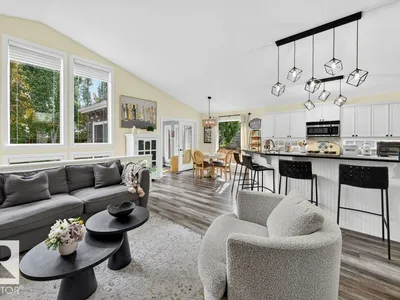
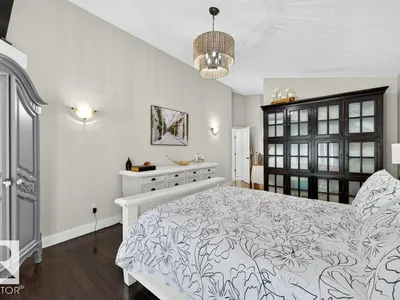
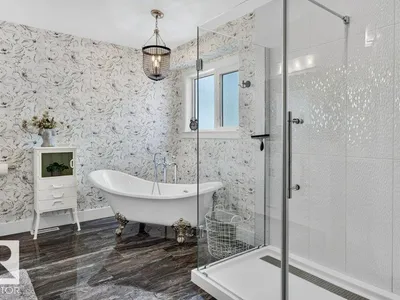
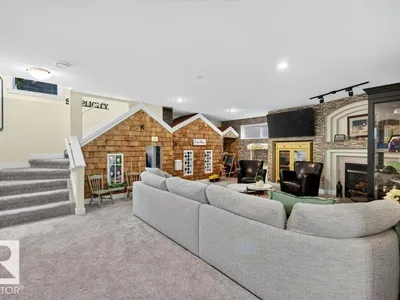
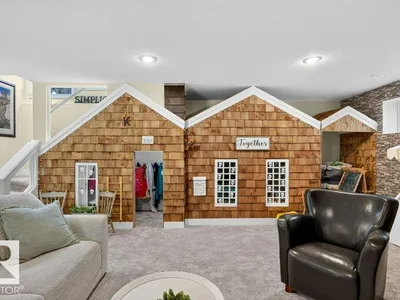
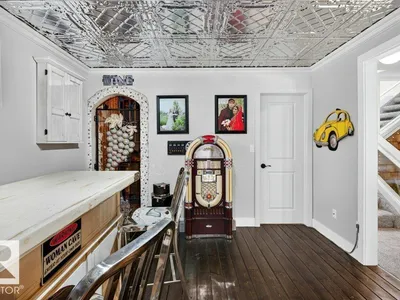
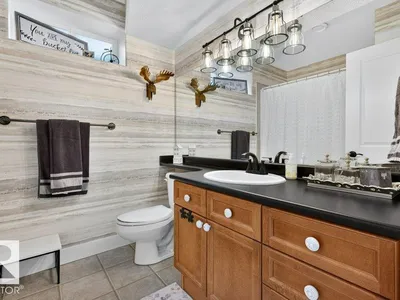
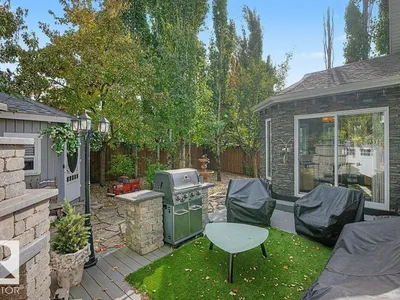
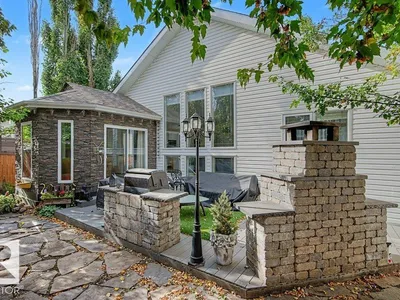
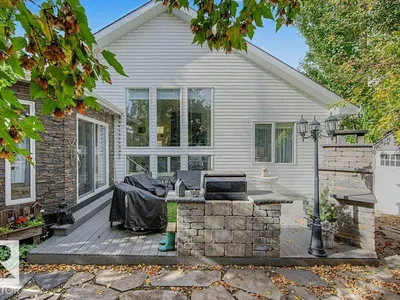
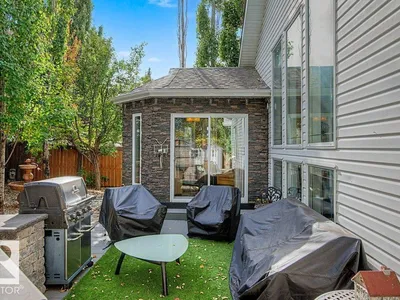
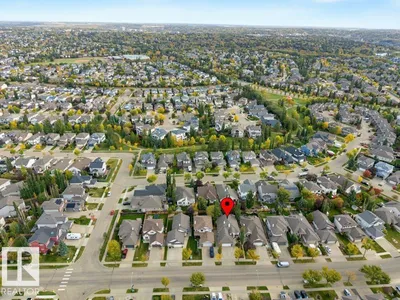
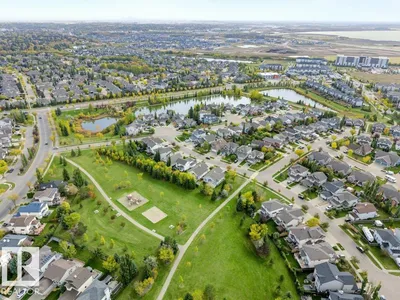
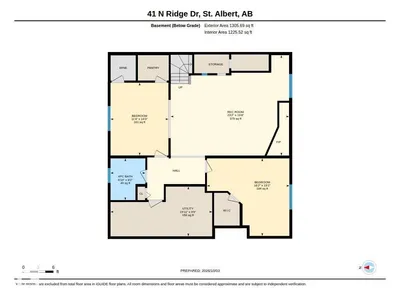
Beautiful bungalow in desirable North Ridge, offering a warm blend of character, comfort, and thoughtful upgrades throughout. This inviting home features 3 well-sized bedrooms and updated bathrooms, including a spacious primary suite with a remodeled ensuite designed for relaxation and privacy. The kitchen stands out with its charming retro-inspired appliances, adding personality and a unique flair to the modern enhancements. The basement provides exceptional additional living space with a large rec room perfect for entertaining, a dedicated wine cellar, and an expansive storage area. Outside, the zero-maintenance front and back yard make daily living effortless, complemented by a large fireplace, storage shed, and gazebo that extend your enjoyment through every season. Located close to schools, shopping, and restaurants, this North Ridge home delivers convenience, style, and a welcoming atmosphere that truly sets it apart.
Details
- Type
- House
- Bedrooms
- 3
- Bathrooms
- 3
- Living area
- 1,550 sq ft
- Year built
- 2005
- Neighbourhood
- North Ridge
- Parking
- 4
- Heating
- Forced air
- Basement
- Finished, Full
Room dimensions
| Room | Level | Size |
|---|---|---|
| Living room | Main level | 4.48 × 7.18 meters |
| Dining room | Main level | 3.24 × 3.44 meters |
| Kitchen | Main level | 3.47 × 4.81 meters |
| Family room | Main level | 3.35 × 3.51 meters |
| Primary Bedroom | Main level | 3.66 × 4.93 meters |
| Bedroom 2 | Lower level | 3.45 × 4.34 meters |
| Bedroom 3 | Lower level | 4.92 × 4.62 meters |
| Breakfast | Main level | 3.73 × 2.74 meters |
| Recreation room | Lower level | 7.06 × 5.99 meters |
| Utility room | Lower level | 2.97 × 14.80 meters |
| Laundry room | Main level | 2.55 × 3.27 meters |
Listing courtesy of Brandon Elias, RE/MAX Professionals. Data provided through the REALTOR.ca DDF® and deemed reliable but not guaranteed. Living area is as reported by the listing brokerage under the Residential Measurement Standard where it applies; verify before relying on it. View on REALTOR.ca.