
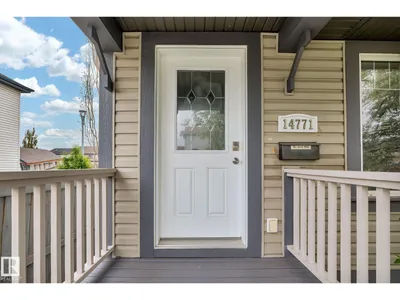
14771 141 ST NW
Cumberland, Edmonton, T6V0A7
$399,000
ActiveMLS® E4511647, updated Oct 3, 2026


All 40 photos






About this home
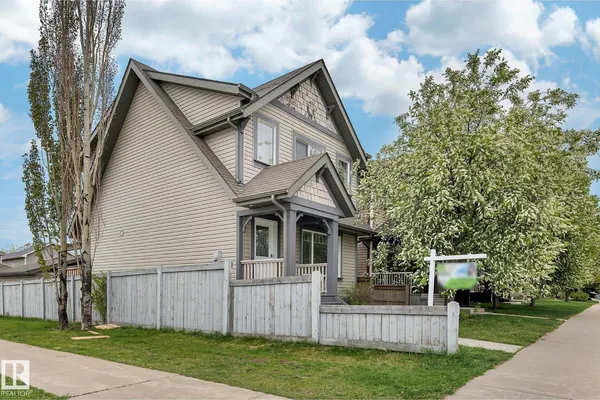
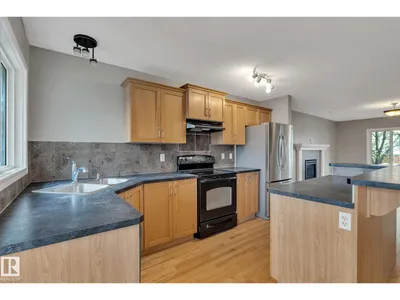
Discover an exceptional opportunity in the desirable Cumberland community of Northwest Edmonton! This charming 3-bedroom, 2.5-bathroom corner-lot home offers over 1,200 sq. ft. of thoughtfully designed, open-concept living space, making it an excellent choice for growing families, or savvy real estate investors. The spacious kitchen features a large island, perfect for entertaining, and flows seamlessly into the dining area, with access to a private backyard and double detached garage. Upstairs, the generous primary bedroom features a walk-in closet and private ensuite, while two additional bedrooms share a full bathroom. The unfinished basement offers exciting potential for future development, additional living space, a home office, or a recreation room. Enjoy the added appeal of a corner lot with beautiful, mature trees and convenient access to parks, schools, shopping, and major commuter routes. Located near Al Rashid Mosque and Islamic School, this property combines comfort, and convenience.
Details
- Type
- House
- Bedrooms
- 3
- Bathrooms
- 3
- Living area
- 1,343 sq ft
- Year built
- 2008
- Neighbourhood
- Cumberland
- Heating
- Forced air
- Basement
- Unfinished, Full
Room dimensions
| Room | Level | Size |
|---|---|---|
| Living room | Main level | 3.99 × 3.24 meters |
| Dining room | Main level | 4.11 × 1.96 meters |
| Kitchen | Main level | 3.85 × 4.24 meters |
| Primary Bedroom | Upper Level | 3.93 × 3.93 meters |
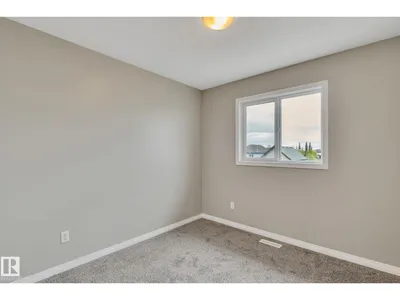
| Bedroom 2 | Upper Level | 2.83 × 3.06 meters |
| Bedroom 3 | Upper Level | 2.73 × 3.19 meters |
School zone
Schools this address is designated for
- Elementary
- Hilwie Hamdon (Edmonton Public)
- Junior high
- Hilwie Hamdon (Edmonton Public)
- High school
- Ross Sheppard (Edmonton Public)
- Catholic
- St. Angela (1.8 km), Sir John Thompson (2.1 km), St. Gabriel Education Centre (3.8 km)
Public designations from Edmonton Public Schools attendance areas; Catholic schools shown are the nearest, as the Catholic board publishes no boundaries. Confirm with the school before relying on it.
Listing courtesy of Nosheen Arif, 2% Realty Pro. Data provided through the REALTOR.ca DDF® and deemed reliable but not guaranteed. Living area is as reported by the listing brokerage under the Residential Measurement Standard where it applies; verify before relying on it. View on REALTOR.ca.