
803 Secord BV NW
Secord, Edmonton, T5T7K2
$419,000
ActiveMLS® E4511646, updated Oct 5, 2026


All 47 photos












About this home
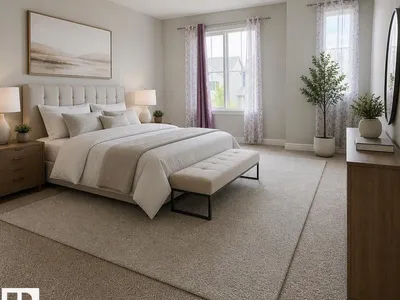
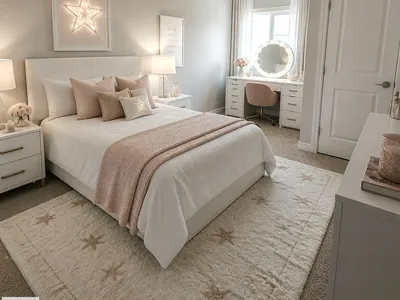
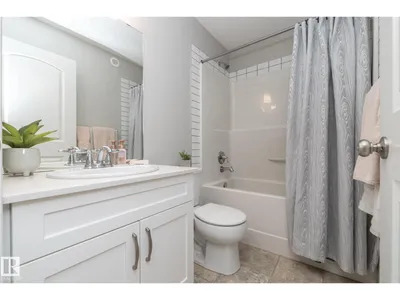
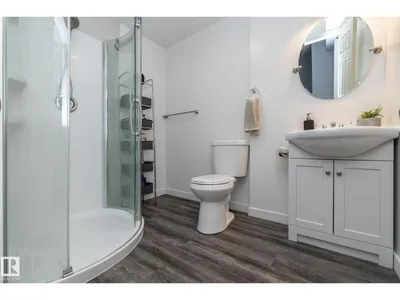
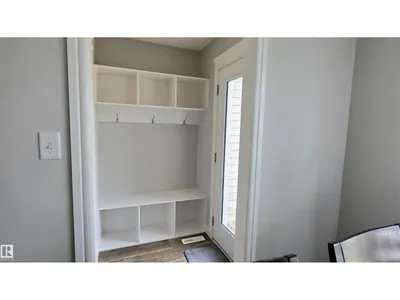
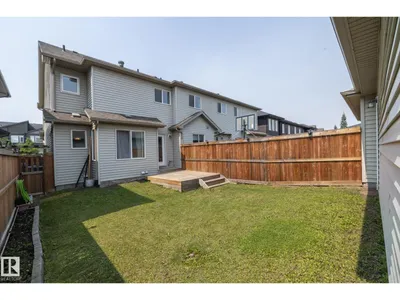
The perfect home for a growing family in the wonderful West End community of Secord! This bright, open-concept layout features a modern kitchen with a large quartz island, plenty of cupboard space, a kitchen pantry, & room for a dining table that seats 6. The mud room offers practical cubbies for coats, shoes, and backpacks, the main-floor laundry plus half bath adds everyday convenience. Upstairs there are 3 generous sized bedrooms with closets to keep everyone’s space organized and tidy. The finished basement is ideal for teens or guests, complete with a Cozy Family Room, 4th bedroom, 3-piece bath, & extra storage. Steps to Secord Park & Playground, walking trails around the pond, & a fun climbing area for the kids. Close to Public and Catholic Elem & Junior High Schools, shopping, easy access to Winterburn Rd, the Henday, and Hwy 16A. Sunny & bright with a 2-car detached garage & a yard for the kids~This is a wonderful place for your family to settle in and grow. Garage is 19.65 x 20.17. Staged Photos
Details
- Type
- Row / Townhouse
- Bedrooms
- 4
- Bathrooms
- 4
- Living area
- 1,409 sq ft
- Year built
- 2019
- Neighbourhood
- Secord
- Parking
- 4
- Heating
- Forced air
- Basement
- Finished, Full
Room dimensions
| Room | Level | Size |
|---|---|---|
| Living room | Main level | 11.11 × 16.30 meters |
| Dining room | Main level | 8.11 × 6.60 meters |
| Kitchen | Main level | 13.70 × 17.30 meters |
| Family room | Lower level | 11.30 × 21.20 meters |
| Primary Bedroom | Upper Level | 11.11 × 15.90 meters |
| Bedroom 2 | Upper Level | 9.50 × 11.30 meters |
| Bedroom 3 | Upper Level | 9.40 × 15.90 meters |
| Bedroom 4 | Lower level | 10.30 × 14.50 meters |
| Laundry room | Main level | |
| Mud room | Main level | |
| Storage | Lower level | 7.20 × 2.40 meters |
School zone
Schools this address is designated for
- Elementary
- David Thomas King (Edmonton Public)
- Junior high
- David Thomas King (Edmonton Public)
- High school
- Jasper Place (Edmonton Public)
- Catholic
- St. Josephine Bakhita (0.7 km), St. Oscar Romero (5.7 km)
Public designations from Edmonton Public Schools attendance areas; Catholic schools shown are the nearest, as the Catholic board publishes no boundaries. Confirm with the school before relying on it.
Listing courtesy of Michelle Zenon, RE/MAX Real Estate. Data provided through the REALTOR.ca DDF® and deemed reliable but not guaranteed. Living area is as reported by the listing brokerage under the Residential Measurement Standard where it applies; verify before relying on it. View on REALTOR.ca.